
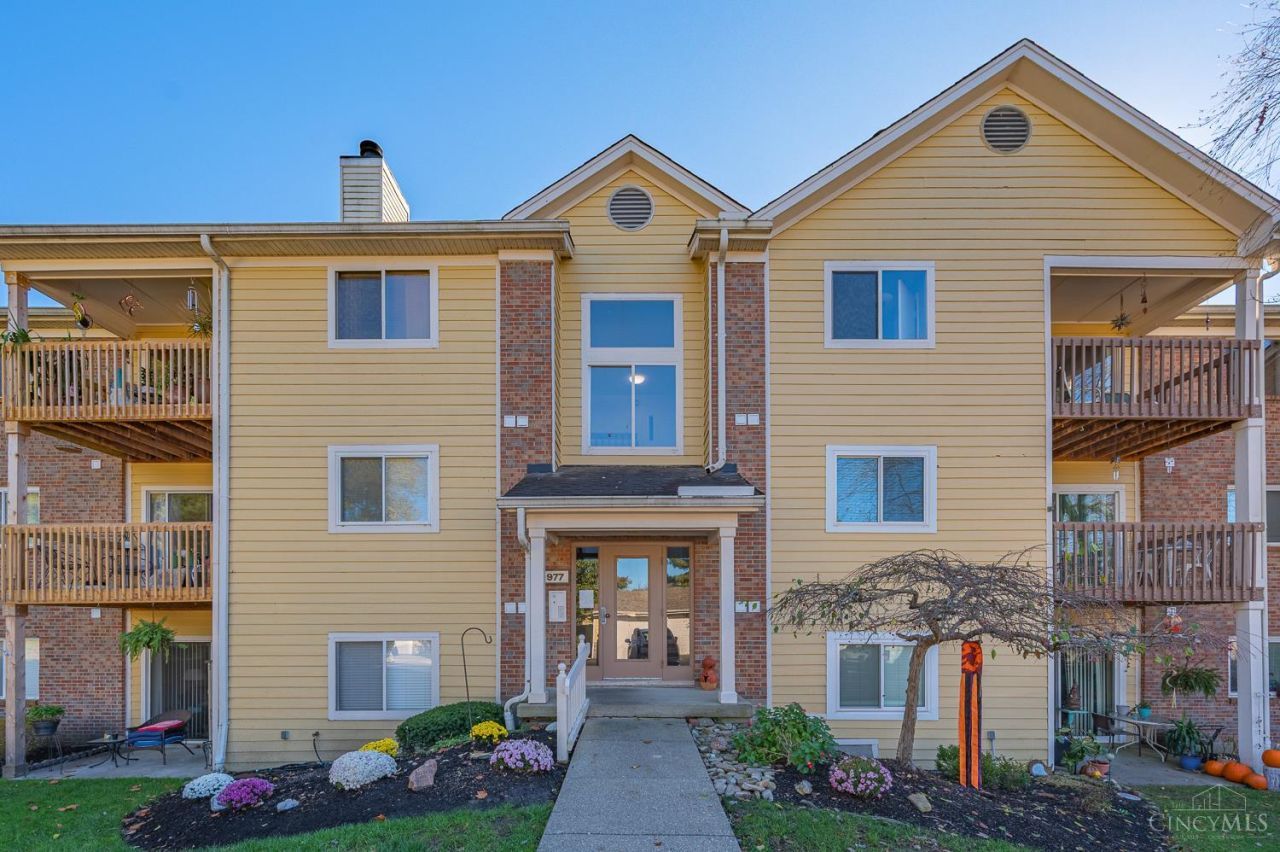
BEDS2
BATHS2 full
SQUARE FEET1,064
MLS#1900769
STATUSActive
PROPERTY TYPEResidential - Condominium
SUBDIVISIONVillage of Royal Oak
SCHOOLWest Clermont
Property Description
Welcome home to this beautifully maintained 2-bedroom condo offering comfort, convenience, and an impressive list of updates throughout! Recent improvements include fresh interior paint, new carpeting, and a new water heater. Additional updates include a newer HVAC system, programmable thermostat, garbage disposal, updated plumbing, shower doors, smoke detectors, ceiling fans, and two casement windows. Step outside to a beautiful balcony, perfect for relaxing, entertaining guests, or enjoying your morning coffee. With so many improvements already completed, this charming condo offers comfortable, low-maintenance living and is ready for its next owner. Don't miss this wonderful opportunity to own a beautifully updated condo!
Property Features
Property Type: Residential - Condominium
Basement: None
Cooling: Ceiling Fans, Central Air
Heating: Electric, Heat Pump
Home Style: Traditional
Lot Size: 0.01 Acres
Roof Type: Shingle
Stories: 1.0
Taxes: $1,616
Year Built: 1991
Amenities
Cathedral Ceiling
Balcony
Feature Descriptions
Access: City Street
Appliances: Oven/Range, Dishwasher, Refrigerator, Dryer, Washer
Association Includes: AssociationDues, Clubhouse, Pool, Tennis
Condo: Levels 1-3
Exterior: Brick, Vinyl Siding
Features: Common Hallway Entry, Lobby Key Required, Penthouse, Private Entry
Foundation: Poured
Garage/Carport: None
Gas: None
HOA Fee: 242/Monthly
HOA Y/N: 1
Kitchen: Pantry, Counter Bar, Laminate Floor, Wood Cabinets
Lot Dimensions: condo
Parcel #: 286701E707
Parking: 1 Assigned, Guest
Primary Bathroom: Shower, Tile Floor
Primary Bedroom: Bath Adjoins, Walk-in Closet, Window Treatments, Wood Floor
Rooms Total: 5
Sewer: Public Sewer
Swimming Pool: Yes
Swimming Pool: In-Ground
Tax Abatement: No
Unit Entry Level: 2
Water: Public
Water Heater: Electric
Window Features: Insulated, Casement
Room Sizes
Primary Bedroom: 15 X 11 Level - 1
Bedroom 2: 12 X 12 Level - 1
Dining Room: 11 X 8 Level - 1
Entry: 5 X 4 Level - 1
Living Room: 15 X 14 Level - 1
Laundry Room: 5 X 7 Level - 1
Local Schools
School District: West Clermont
Listed By / Shown By
Listed By
Agency Name: Coldwell Banker Heritage
Agent Name: Julia Hayes

Shown By
Agent Name: Harry Schmitz
Agent Phone: Cell: (419) 356-3541
Agency Title: Key Realty

Estimate Your Payment
Estimated Payment
$ 1,070.44 per month $889.40 Principal & Interest $134.67 Property Tax $46.38 Homeowner's Insurance
977 Cedar Ridge Drive, Unit 7 | MLS# 1900769
This condo located at 977 Cedar Ridge Drive, Unit 7, Pierce Township, OH 45245 is currently listed for sale with an asking price of $159,000. This property was built in 1991 and has 2 bedrooms and 2 full baths with 1064 sq. ft. Cedar Ridge Drive, Unit 7 is located in the Village of Royal Oak subdivision within the West Clermont school district. Search Village Of Royal Oak real estate on harryschmitz.ikeyrealty.com today.