
BEDS4
BATHS3 full 1 partial
SQUARE FEET3,155
MLS#297348
STATUSActive
PROPERTY TYPEResidential - Single Family
SUBDIVISIONShadow Glen
Property Description
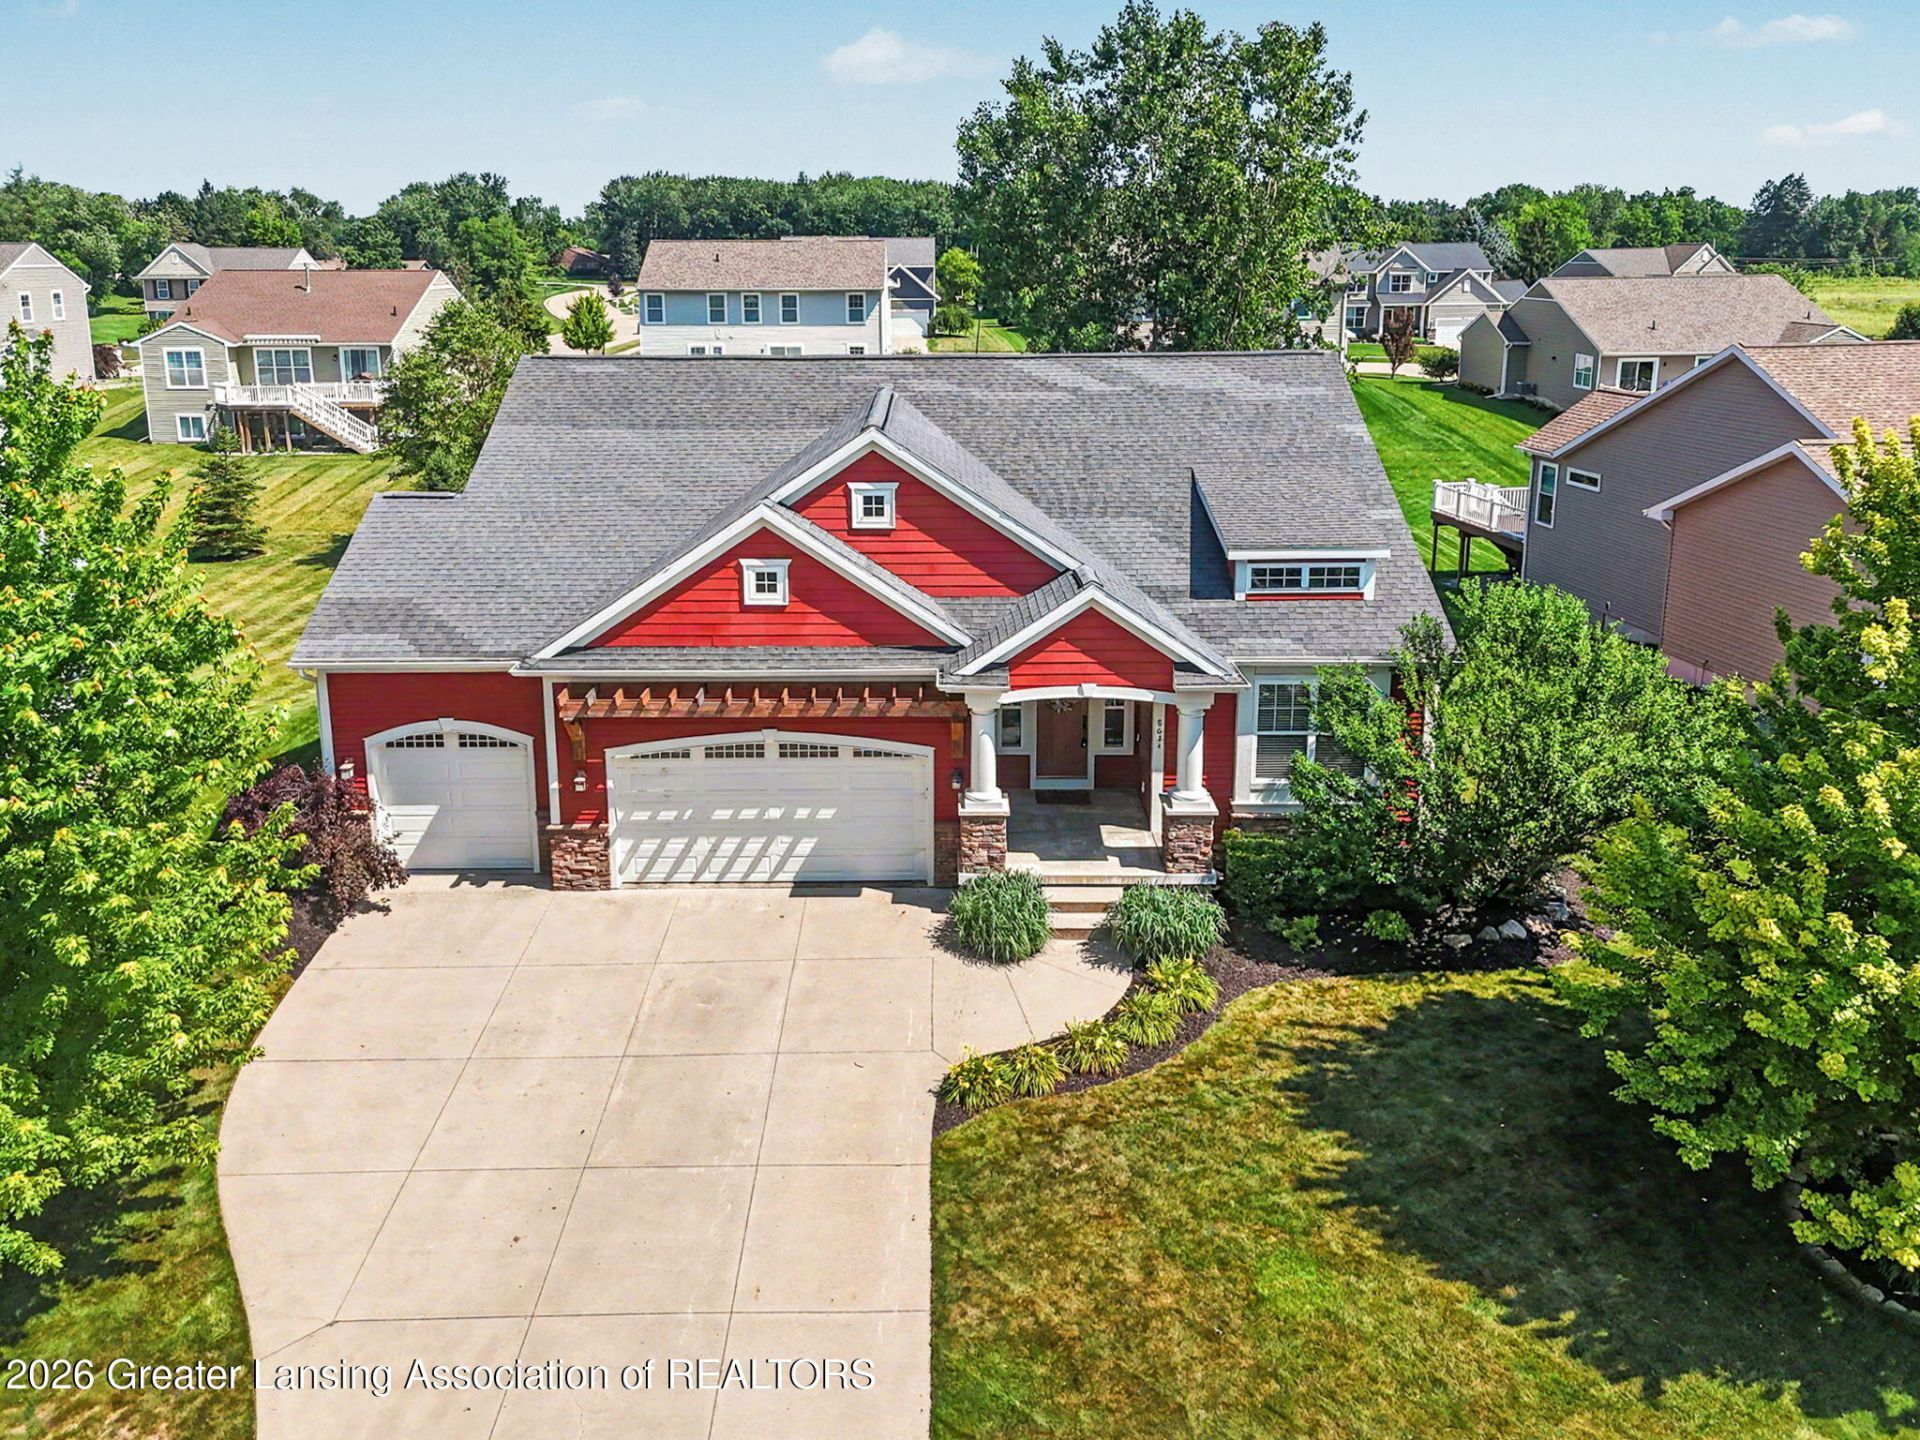
Welcome to this stunning custom-built ranch located in the desirable Grand Ledge School District. Offering 4 bedrooms, 3.5 bathrooms, and exceptional craftsmanship throughout, this beautifully updated home blends timeless design with modern comfort. Step inside to discover gorgeous hardwood floors spanning the main level and all bedrooms, leading into the bright, open-concept living, dining, and kitchen area. The spacious living room is anchored by a striking stone gas fireplace with custom built-in cabinetry and detailed millwork, while elegant wainscoting, updated trim, and thoughtfully designed built-ins add warmth, character, and sophistication throughout. The kitchen is designed to impress, featuring an oversized granite island with bar seating, stylish two-tone cabinetry, a stone-accented range hood with floating shelves, a designer backsplash, built-in stainless steel appliances, and a generous walk-in pantry?perfect for everyday living and entertaining alike. The desirable split-bedroom floor plan offers a private primary suite tucked away from the secondary bedrooms. This luxurious retreat features custom built-ins, a spacious walk-in closet, and a spa-inspired ensuite with dual granite vanities, a soaking tub, an oversized tiled walk-in shower, and heated tile floors for year-round comfort. The additional bathrooms continue the homes upscale finishes with granite countertops and tile details. French doors add privacy and charm to one of the main-floor bedrooms, making it an ideal home office or guest room. Step outside onto the back deck to enjoy seamless indoor-outdoor living and the beautifully landscaped backyard. The finished lower level provides exceptional additional living space with a large recreation room complete with a wet bar featuring a dishwasher and mini refrigerator?ideal for entertaining. Youll also find a dedicated workout room or flexible bonus space, a fourth bedroom, a full bathroom, and abundant storage. Recent updates provide peace of mind, including a brand-new furnace, central air conditioner, and water heater. The home also features dual-zone heating for enhanced comfort and efficiency, allowing separate climate control for the main level and finished basement. Additional improvements include new hardwood flooring in all bedrooms and brand-new carpet throughout the basement. Additional conveniences include a main-floor laundry room, an oversized three-car garage, and an in-ground irrigation system to keep the professionally landscaped yard looking its best. Combining luxury finishes, quality craftsmanship, thoughtful updates, and an unbeatable location in one of the areas most desirable neighborhoods, this exceptional Shadow Glen home is truly move-in ready. Dont miss the opportunity to make it yours!
Property Features
Property Type: Residential - Single Family
Cooling: Central Air
Fireplaces: 1
Fuel Type: Gas
Garage: 3 car attached
Heating: Central, Forced Air, Natural Gas
Home Style: Ranch
Lot Size: 0.28 Acres
Roof Type: Shingle
Stories: 1.0
Taxes: $7,221
Feature Descriptions
Appliances: Bar Fridge, Dishwasher, Dryer, Gas Cooktop, Microwave, Oven, Refrigerator, Stainless Steel Appliance(s), Washer
Association/Condo Fee: 185/Annually
Association Amenities: None
Exterior: Vinyl Siding
Fireplace: Gas, Living Room, Stone
Flooring: Carpet, Hardwood, Tile
HOA Y/N: Yes
Interior Amenities: Bookcases, Built-in Features, Ceiling Fan(s), Crown Molding, Double Vanity, Entrance Foyer, Granite Counters, High Ceilings, High Speed Internet, Kitchen Island, Natural Woodwork, Open Floorplan, Pantry, Recessed Lighting, Smart Thermostat, Soaking Tub, Walk-In Closet(s), Wet Bar
Laundry: Laundry Room, Main Level
Lot: Back Yard, Front Yard, Landscaped, Rectangular Lot, Sprinklers In Front, Sprinklers In Rear
Lot Dimensions: 151x80
Parcel #: 040-072-860-240-00
Parking: Attached, Driveway, Garage
Patio/Porch: Deck
Road Surface: Paved
Sewer: Public Sewer
SQFT Total: 3910
Water: Public
Listed By / Shown By
Listed By
Agency Name: Coldwell Banker Professionals -Okemos
Shown By
Agent Name: Harry Schmitz
Agent Phone: Cell: (419) 356-3541
Agency Title: Key Realty

Estimate Your Payment
Estimated Payment
$ 4,132.39 per month $3,355.67 Principal & Interest $601.75 Property Tax $174.97 Homeowner's Insurance
8624 Carlsbad Lane | MLS# 297348
This single family home located at 8624 Carlsbad Lane, Lansing, MI 48917 is currently listed for sale with an asking price of $599,900. This property has 4 bedrooms and 3 full and 1 partial baths with 3155 sq. ft. Carlsbad Lane is located in the Shadow Glen subdivision. Search Shadow Glen real estate on harryschmitz.ikeyrealty.com today.