
BEDS3
BATHS3 full 1 partial
SQUARE FEET2,734
MLS#1885717
STATUSActive
PROPERTY TYPERental - Condominium
SUBDIVISIONThe Woods of West Chester
SCHOOLLakota
Property Description
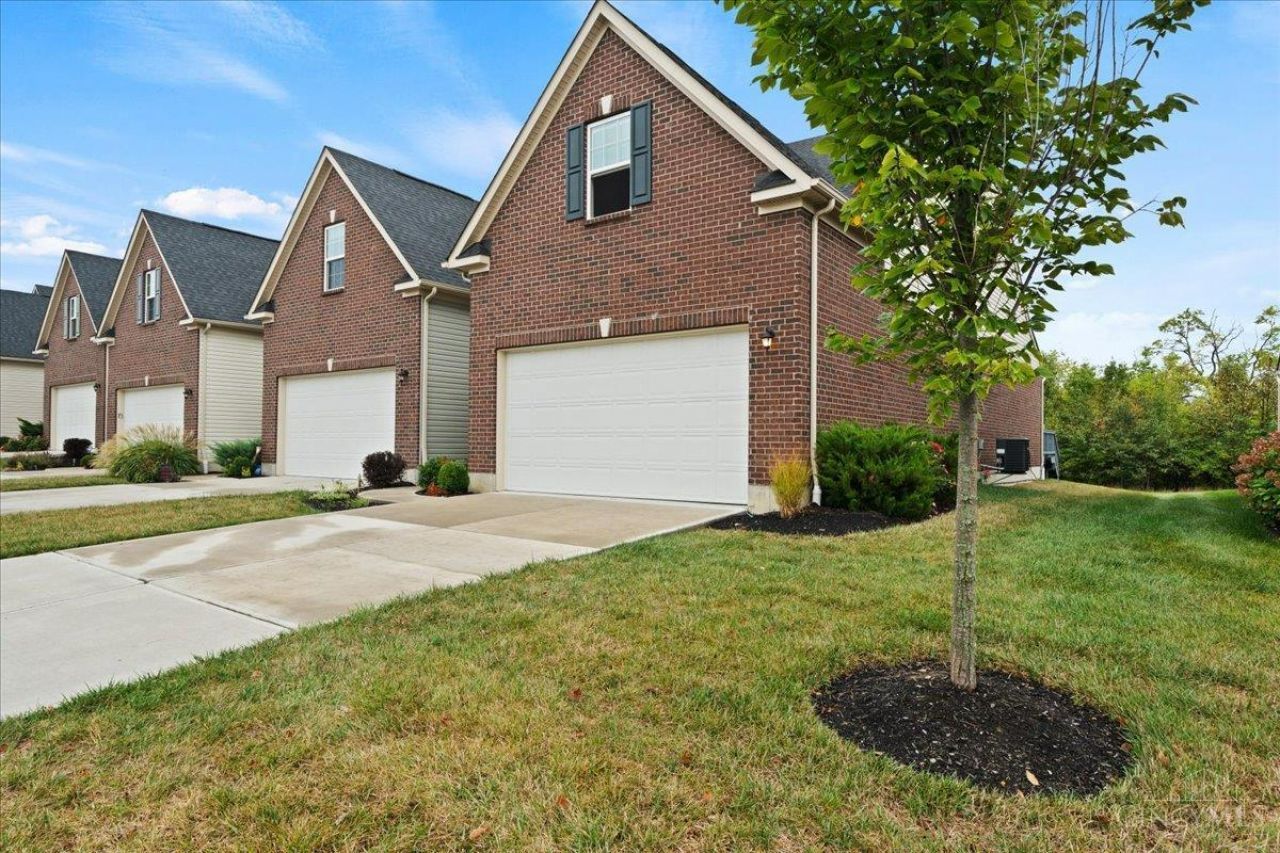
Available Now! Lease Details: $3,100/month $1,500 Security Deposit Water, trash, and HOA fees included No pets permitted. Applicants must have verifiable household income of at least three (3) times the monthly rent and successfully complete a credit check, background check, and rental history verification. Enjoy maintenance-free living in the highly desirable Woods of West Chester! This beautifully maintained townhome offers spacious living, an open-concept floor plan, quality finishes, and a convenient location just minutes from shopping, dining, parks, and major highways. Residents enjoy exceptional community amenities including a resort-style swimming pool, fitness center, clubhouse, walking trails, and beautifully maintained grounds. Application fee is $60 per adult and every household adult 18+ must apply.
Property Features
Property Type: Rental - Condominium
Basement: Full
Basement: Yes
Cooling: Central Air
Garage: 2
Heating: Forced Air
Home Style: Traditional
Lot Size: 0.10 Acres
Roof Type: Shingle
Stories: 1.5
Year Built: 2020
Amenities
Crown Molding
Deck
Feature Descriptions
Access: City Street
Amenities: Pool, Landscaping, Association Dues, Profess Mgt, Trash, Exercise Area, Walking Trails, Water
Appliances: Oven/Range, Dishwasher, Garbage Disposal, Refrigerator, Microwave, Dryer, Washer
Association Name: Stonegate
Basement Fatures: Finished
Exterior: Brick, Vinyl Siding
Family Room: Walkout, Wood Floors
Fireplace Features: None
Foundation: Poured
Gas: Natural
HOA Fee: 265/Monthly
HOA Y/N: 1
Kitchen: Marble/Granite/Slate, Pantry, Counter Bar, Wood Cabinets, Gourmet, Island
Miscellaneous: Cable TV, Ceiling Fan, Recess Lights, Smoke Alarm, Garage Door Opener,220 Volt
Parcel #: M5620-475-000-090
Parking: Driveway, Off Street
Pets Allowed: No
Primary Bedroom: Bath Adjoins, Walk-in Closet, Wall-to-Wall Carpet
Sewer: Public Sewer
Special View Info: Woods
SQFT Basement: 1846
Water: Public
Window Features: Vinyl, Double Hung
Room Sizes
Primary Bedroom: 16 X 15 Level - 1
Bedroom 2: 12 X 17 Level - 2
Bedroom 3: 13 X 12 Level - 2
Dining Room: 14 X 14 Level - 1
Entry: 5 X 6 Level - 1
Family Room: 17 X 13 Level - 1
Laundry Room: 7 X 6 Level - 1
Recreation Room: 33 X 32 Level - Basement
Local Schools
School District: Lakota
Listed By / Shown By
Listed By
Agency Name: Coldwell Banker Heritage
Agent Name: Amanda Combs
Agency Phone: 513-402-7372

Shown By
Agent Name: Harry Schmitz
Agent Phone: Cell: (419) 356-3541
Agency Title: Key Realty

7908 Pinnacle Point Drive | MLS# 1885717
This property located at 7908 Pinnacle Point Drive, West Chester, OH 45069 is currently listed for rent with an asking price of $3,100 / Monthly. Pinnacle Point Drive is located within the Lakota school district. Search West Chester real estate on harryschmitz.ikeyrealty.com today.