
BEDS3
BATHS2 full 1 partial
SQUARE FEET2,502
MLS#1885634
STATUSActive
PROPERTY TYPEResidential - Condominium
SUBDIVISIONWetherington
SCHOOLLakota
Property Description
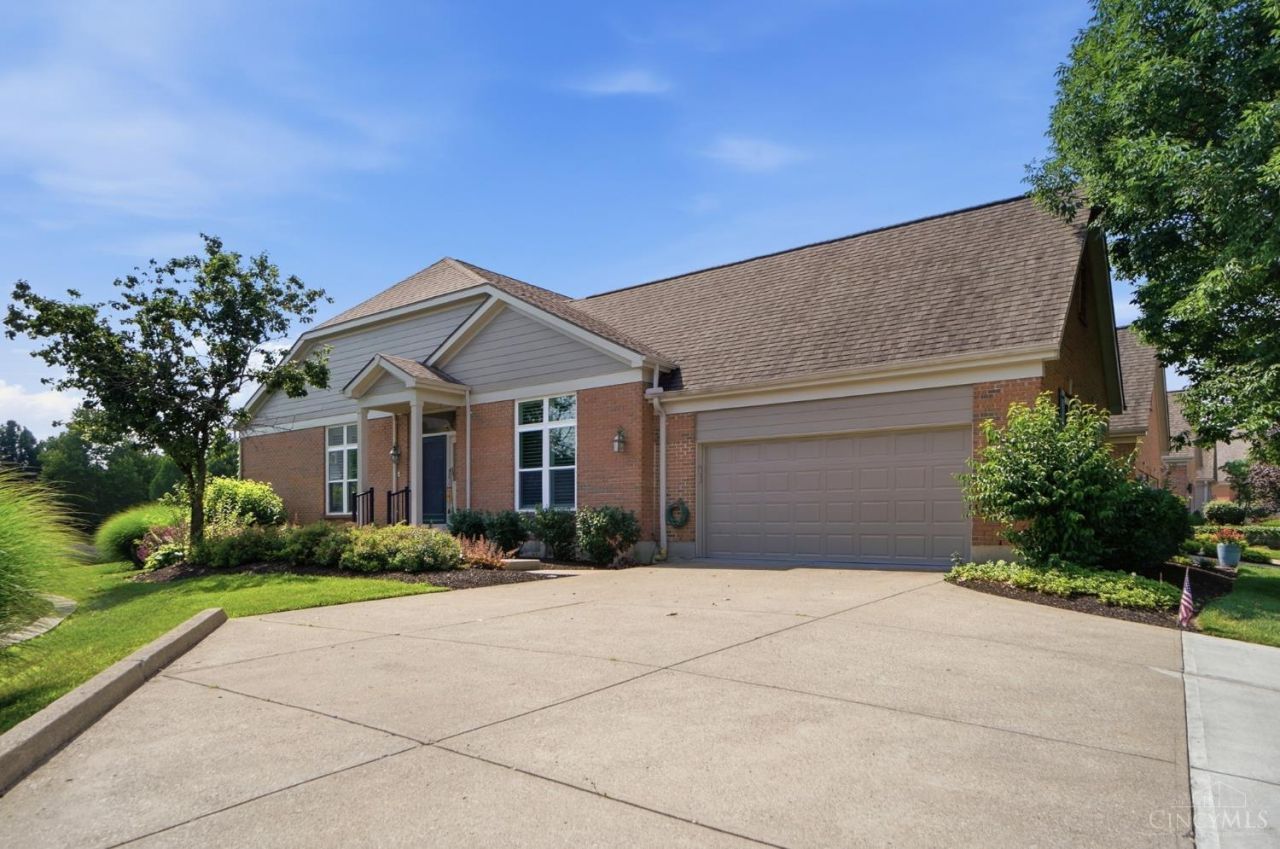
Rare End-Unit Condominium in the Private, Gated Fairways of Wetherington Golf & Country Club, Offering Added Privacy & Sweeping Lake Views. Enjoy Maintenance-Free, Resort-Style Living in this Impeccably Maintained Home Featuring a 1st Floor Primary Suite w/Cathedral Ceiling, Custom Closet Systems & Spa Bath. The Redesigned Kitchen with a Large Island opens to the Great Room w/a Gas Fireplace & Floor-to-Ceiling Windows that Flood the Home w/Natural Light. 1st Floor Study w/Closet & Dual TVs. Convenient 1st Floor Laundry includes Washer & Dryer. The Finished Walkout Lower Level offers 2 Generous Bedrooms, Full Bath, Family Room w/Gas Fireplace, Wet Bar, Kitchenette, & abundant Storage. Attached Oversized 2 Car Garage w/Private Entry, Custom Cabinetry, & an Expanded Driveway. Newer Windows, Doors, Water Softener, Roof & Composite Deck. Walk to Liberty Center for Shopping, Dining & Entertainment. Exceptional Opportunity in West Chester?s Premier Gated Golf & Country Club Community.
Property Features
Property Type: Residential - Condominium
Basement: Yes
Basement: Full
Cooling: Ceiling Fans, Central Air
Fireplaces: 2
Garage: 2
Heating: Forced Air, Gas
Home Style: Transitional
Lot Size: 0.05 Acres
Roof Type: Shingle
Stories: 1.0
Taxes: $5,338
Year Built: 1997
Amenities
9Ft + Ceiling
French Doors
Multi Panel Doors
Vaulted Ceiling
Covered Deck/Patio
Cul de sac
Deck
Patio
Porch
Feature Descriptions
Appliances: Dishwasher, Dryer, Garbage Disposal, Microwave, Oven/Range, Refrigerator, Washer
Association Includes: MaintenanceExterior, SnowRemoval, Trash, Water, AssociationDues, LandscapingUnit, LandscapingCommunity, ProfessionalMgt
Association Name: Management Plus
Basement Fatures: Finished, Fireplace, Walkout, WW Carpet, Other
Condo: Other
Exterior: Brick
Family Room: Walkout, Wall-to-Wall Carpet, Fireplace, Wet Bar
Features: Pets Allowed, Dir Ent Garage-Unit, Private Entry, Guest Quarters, Laundry-In Unit
Fireplace Features: Gas
Flex Rooms: Media Room, Bonus Room, Exercise Room, Game Room, GuestSuite w/ Ktchn
Foundation: Poured
Garage/Carport: Built in, Oversized, Side, Garage Attached
Gas: Natural
HOA Fee: 375/Monthly
HOA Y/N: 1
Kitchen: Pantry, Counter Bar, Walkout, Gourmet, Window Treatment, Island, Wood Floor, Marble/Granite/Slate
Lot Dimensions: Irreg
Mechanical Systems: Garage Door Opener, Water Softener
Miscellaneous: 220 Volt, Attic Storage, Ceiling Fan, Recessed Lights
Parcel #: M5620-411-000-001
Parking: Driveway
Primary Bathroom: Shower, Tile Floor, Double Vanity, Jetted Tub, Marb/Gran/Slate
Primary Bedroom: Bath Adjoins, Vaulted Ceiling, Walk-in Closet, Wall-to-Wall Carpet, Window Treatment
Rooms Total: 10
Sewer: Public Sewer
Smart Technology: Garage Door Opener
Special View Info: Lake/Pond
SQFT Basement: 1000
Study: Wall-to-Wall Carpet, Window Treatment, Other
Tax Abatement: No
Unit Entry Level: 1
Water: Public
Water Heater: Electric
Window Features: Double Pane, Vinyl, Insulated
Room Sizes
Primary Bedroom: 18 X 15 Level - 1
Bedroom 2: 18 X 14 Level - Lower
Bedroom 3: 16 X 11 Level - Lower
Breakfast Room: 14 X 11 Level - 1
Dining Room: 17 X 13 Level - 1
Entry: 12 X 11 Level - 1
Family Room: 33 X 15 Level - Lower
Living Room: 20 X 17 Level - 1
Laundry Room: 13 X 7 Level - 1
Recreation Room: 16 X 13 Level - Lower
Study/Den: 13 X 11 Level - 1
Local Schools
School District: Lakota
Listed By / Shown By
Listed By
Agency Name: Comey & Shepherd
Agent Name: Darlene Todd
Agency Phone: 513-489-2100

Shown By
Agent Name: Harry Schmitz
Agent Phone: Cell: (419) 356-3541
Agency Title: Key Realty

Estimate Your Payment
Estimated Payment
$ 3,793.62 per month $3,182.82 Principal & Interest $444.83 Property Tax $165.96 Homeowner's Insurance
7516 Blue Fox Run | MLS# 1885634
This condo located at 7516 Blue Fox Run, West Chester, OH 45069 is currently listed for sale with an asking price of $569,000. This property was built in 1997 and has 3 bedrooms and 2 full and 1 partial baths with 2502 sq. ft. Blue Fox Run is located in the Wetherington subdivision within the Lakota school district. Search Wetherington real estate on harryschmitz.ikeyrealty.com today.