
BEDS4
BATHS4 full 1 partial
SQUARE FEET6,657
MLS#26034253
STATUSActive
PROPERTY TYPEResidential - Single Family
SUBDIVISIONCobblestone Estates
SCHOOLDexter
Property Description
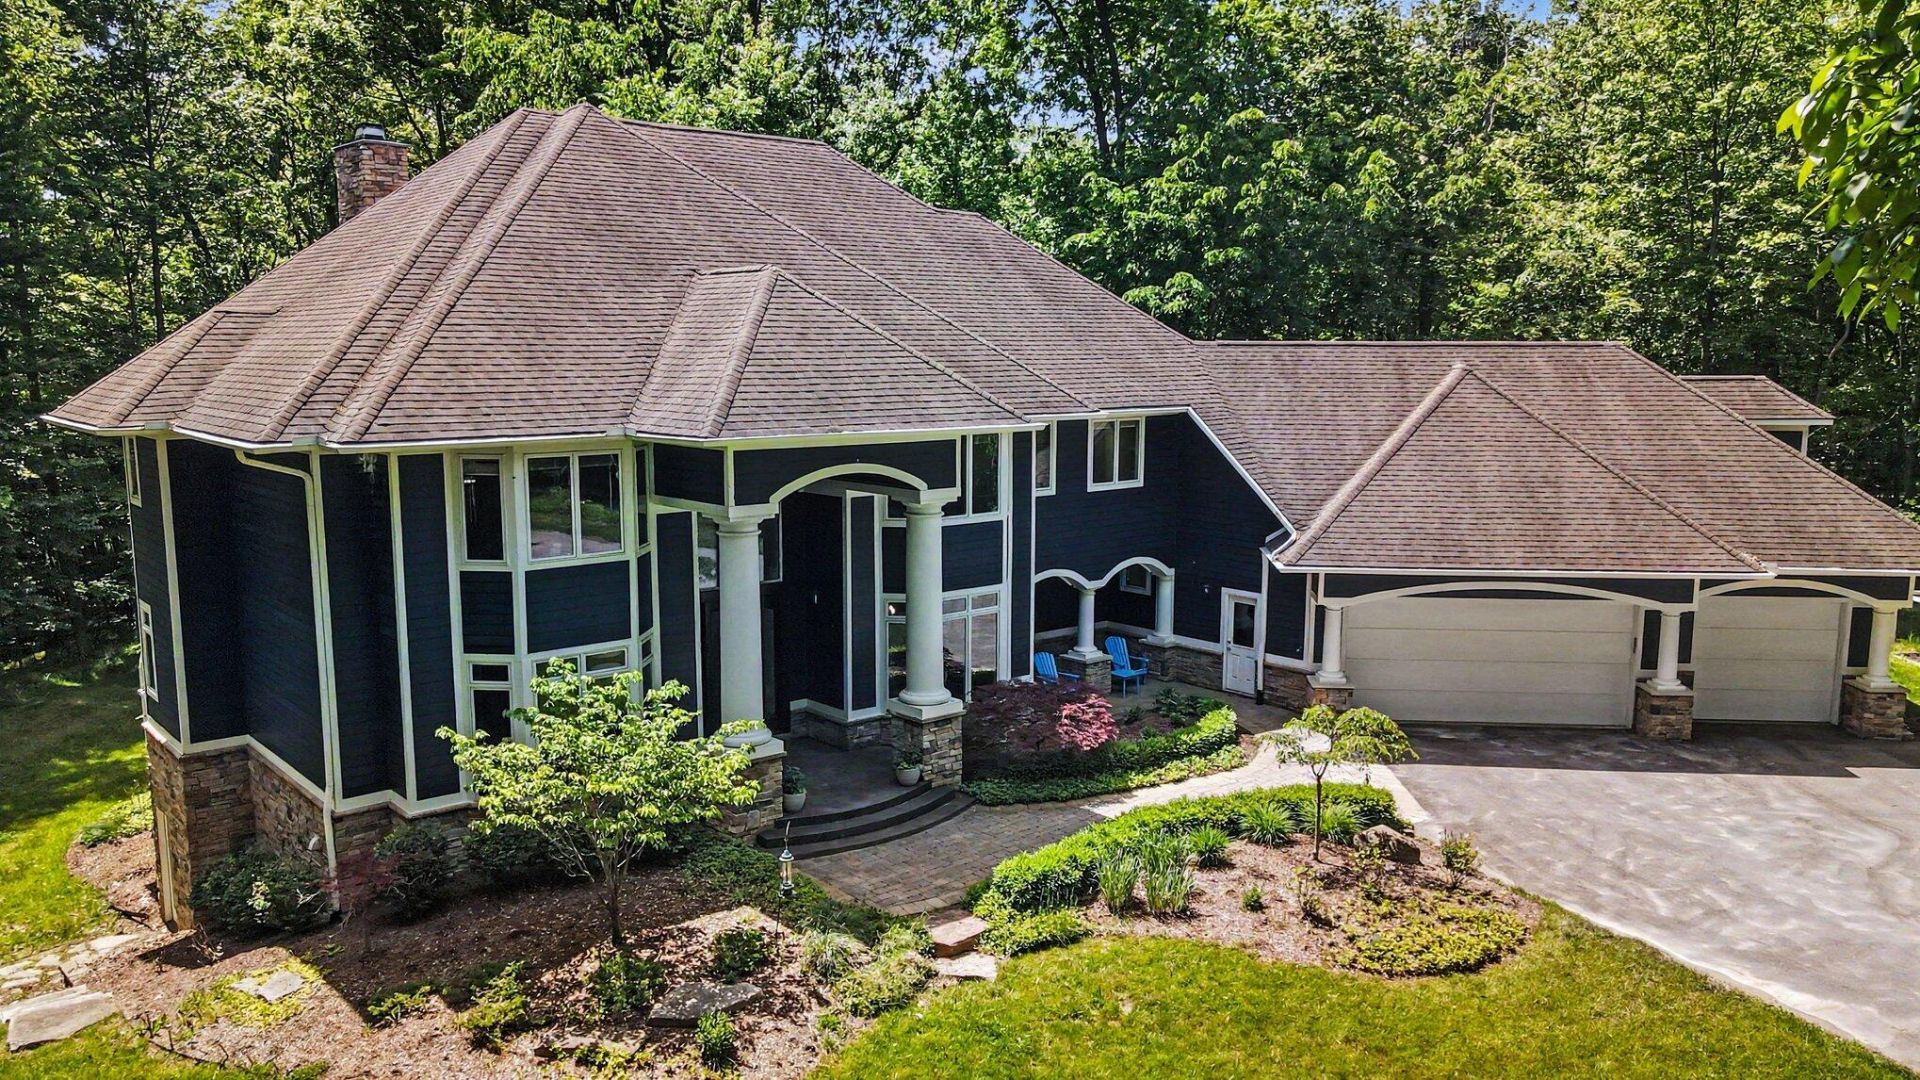
Experience refined living in Cobblestone Estates with this custom 6,600+ sq ft residence on 3.5 tranquil acres. A dramatic foyer and sweeping staircase lead to an airy, open-plan layout framed by oversized windows and rich Brazilian cherry floors. The chefs kitchen showcases premium appliances, abundant counters and a large pantry. Relax in the sunroom or three-seasons room, entertain on multiple paver terraces or around the fire pit. The primary retreat offers a bonus room, gas fireplace, private balcony, luxurious bath with an oversized shower, and spacious walk-in closets. Three additional bedrooms including a princess suite complete the floor. The finished walk-out lower level features a wet bar, and bath roughed for a sauna. Recent furnaces, newer A/C with UV filtration and whole-house generator ensure comfort and dependability. Secluded yet minutes from Dexter and Ann Arbor, make sure you schedule your private viewing today.
Property Features
Property Type: Residential - Single Family
Basement: Daylight, Full, Walk-Out Access
Cooling: Central Air
Fireplaces: 2
Garage: 3 car attached
Heating: Forced Air
Home Style: Colonial
Lot Size: 3.46 Acres
Taxes: $18,735
Year Built: 2004
Feature Descriptions
Appliances: Bar Fridge, Cooktop, Dishwasher, Disposal, Double Oven, Dryer, Microwave, Refrigerator, Washer, Water Softener Owned
Association Fee Includes: Other
Electric: Generator
Exterior: Balcony
Exterior: HardiPlank Type
Fireplace: Gas Log, Wood Burning
Fireplace Y/N: Yes
Flooring: Carpet, Vinyl, Wood
HOA: Yes
HOA Fee: 500/Annually
Interior: Ceiling Fan(s), Central Vacuum, Garage Door Opener, Guest Quarters, Hot Tub Spa, Eat-in Kitchen
Laundry: Upper Level
Parcel Number: C-03-28-200-024
Parking: Attached
Patio/Porch: Deck, Patio, Porch(es)
Road Surface: Unimproved
Rooms Total: 16
Sewer: Septic Tank
Sub Type: Single Family Residence
Utilities: Natural Gas Connected, Cable Connected
Water: Well
Window: Skylight(s)
Local Schools
School District: Dexter
Listed By / Shown By
Listed By
Agency Name: @properties Christie's Int'lAA
Agent Name: Ariel Hurwitz-Greene
Agency Phone: 734-237-6901

Shown By
Agent Name: Harry Schmitz
Agent Phone: Cell: (419) 356-3541
Agency Title: Key Realty
 | The property comes from the Member MLS's of the Michigan Regional Information Center, LLC (MichRIC). Copyright 2026 Michigan Regional Information Center, LLC (MichRIC). All rights reserved. Information deemed reliable, but not guaranteed. Data Last Updated 07/07/2026. |
Estimate Your Payment
Estimated Payment
$ 8,917.98 per month $6,992.15 Principal & Interest $1,561.25 Property Tax $364.58 Homeowner's Insurance
6311 Cobblestone Lane | MLS# 26034253
This single family home located at 6311 Cobblestone Lane, Dexter, MI 48130 is currently listed for sale with an asking price of $1,250,000. This property was built in 2004 and has 4 bedrooms and 4 full and 1 partial baths with 6657 sq. ft. Cobblestone Lane is located in the Cobblestone Estates subdivision within the Dexter school district. Search Cobblestone Estates real estate on harryschmitz.ikeyrealty.com today.