
BEDS2
BATHS2 full
SQUARE FEET1,525
MLS#26051403
STATUSActive
PROPERTY TYPEResidential - Condominium
SUBDIVISIONAberdeen of Brighton Condo
SCHOOLBrighton
Property Description
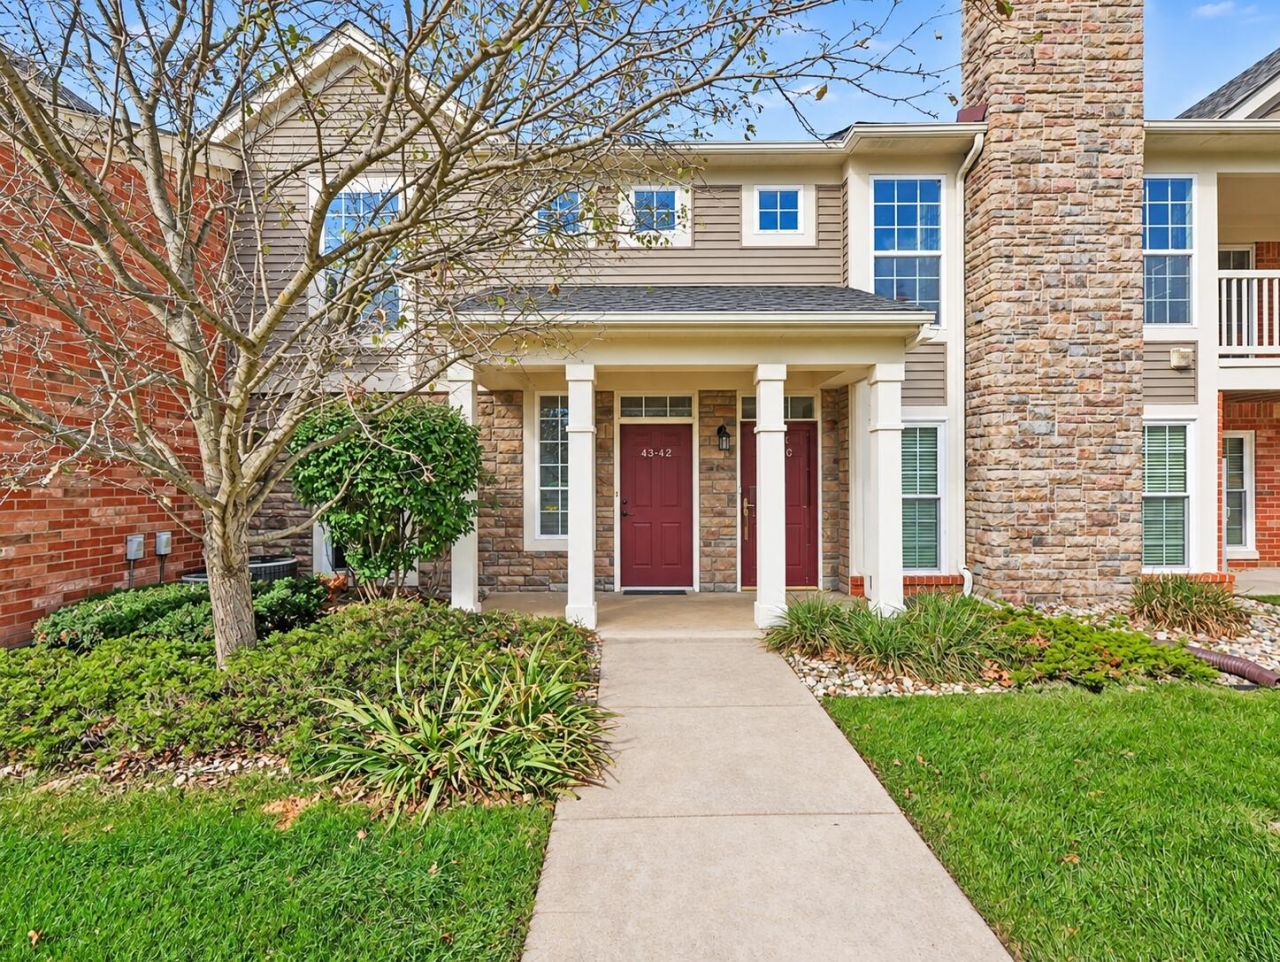
Discover spacious condo living in the largest model in the subdivision! This beautifully updated, ranch-style upper-level end unit is situated in a highly desirable area of Brighton, within walking distance of the vibrant downtown. With two bedrooms, two full baths, and a versatile office/flex area, this inviting home offers generous space and thoughtful finishes throughout. Custom cherry cabinetry, granite countertops, stainless steel appliances, and breakfast-bar seating make the kitchen as functional as it is attractive. Gleaming hardwood floors connect the dining area, accented by custom lighting, to a spacious living room where a vaulted ceiling and striking stacked-stone gas fireplace create a warm, welcoming gathering space. The primary suite features a large walk-in closet, a private bath with a tiled shower, and a doorwall opening to the deck?an ideal spot for morning coffee or relaxing at the end of the day. The second bedroom also offers a walk-in closet, with another full bath and tiled shower conveniently nearby. A separate office/flex area provides space for working from home, hobbies, or additional storage. Two entrances, including a main entry with a landing, add convenience, while the nicely finished garage features a ceramic tile floor and a dedicated work area. Enjoy the best of Brighton with a location just a short walk from downtown, where fantastic dining, festivals, boutique shopping, and local entertainment await. Stroll around the scenic Mill Pond or explore Kensington Metropark and Island Lake Recreation Area, with opportunities to hike, bike, and enjoy the outdoors. Convenient access to major highways makes commuting and exploring the surrounding area easy. A wonderful opportunity to own a beautifully updated condo in one of Brightons most desirable locations!
Property Features
Property Type: Residential - Condominium
Basement: Slab
Cooling: Central Air
Fireplaces: 1
Garage: 1 car attached
Heating: Forced Air
Home Style: Ranch
Taxes: $5,998
Year Built: 2006
Feature Descriptions
Appliances: Dishwasher, Disposal, Dryer, Microwave, Oven, Range, Refrigerator, Washer
Association Amenities: End Unit, Laundry
Association Fee Includes: Snow Removal, Lawn/Yard Care
Days on Site: 2
Exterior: Brick, Vinyl Siding
Exterior: Balcony
Fireplace: Gas Log, Living Room
Fireplace Y/N: Yes
HOA: Yes
HOA Fee: 195/Monthly
Interior: Ceiling Fan(s), Garage Door Opener, Eat-in Kitchen
Laundry: Upper Level
Lot: Sidewalk
Parcel Number: 4718-30-202-044
Parking: Attached
Rooms Total: 7
Sewer: Public
Sub Type: Condominium
Water: Public
Window: Window Treatments
Local Schools
School District: Brighton
Listed By / Shown By
Listed By
Agency Name: Keller Williams Ann Arbor Mrkt
Agent Name: Kiara Nelson
Agency Phone: 734-995-9400

Shown By
Agent Name: Harry Schmitz
Agent Phone: Cell: (419) 356-3541
Agency Title: Key Realty
 | The property comes from the Member MLS's of the Michigan Regional Information Center, LLC (MichRIC). Copyright 2026 Michigan Regional Information Center, LLC (MichRIC). All rights reserved. Information deemed reliable, but not guaranteed. Data Last Updated 09/28/2026. |
Estimate Your Payment
Estimated Payment
$ 2,253.68 per month $1,666.93 Principal & Interest $499.83 Property Tax $86.92 Homeowner's Insurance
4342 Deeside Drive, Unit 44 | MLS# 26051403
This condo located at 4342 Deeside Drive, Unit 44, Brighton, MI 48116 is currently listed for sale with an asking price of $298,000. This property was built in 2006 and has 2 bedrooms and 2 full baths with 1525 sq. ft. Deeside Drive, Unit 44 is located in the Aberdeen of Brighton Condo subdivision within the Brighton school district. Search Aberdeen Of Brighton Condo real estate on harryschmitz.ikeyrealty.com today.