
BEDS4
BATHS3 full
SQUARE FEET2,200
MLS#26034362
STATUSActive
PROPERTY TYPEResidential - Single Family
SCHOOLHudsonville
Property Description
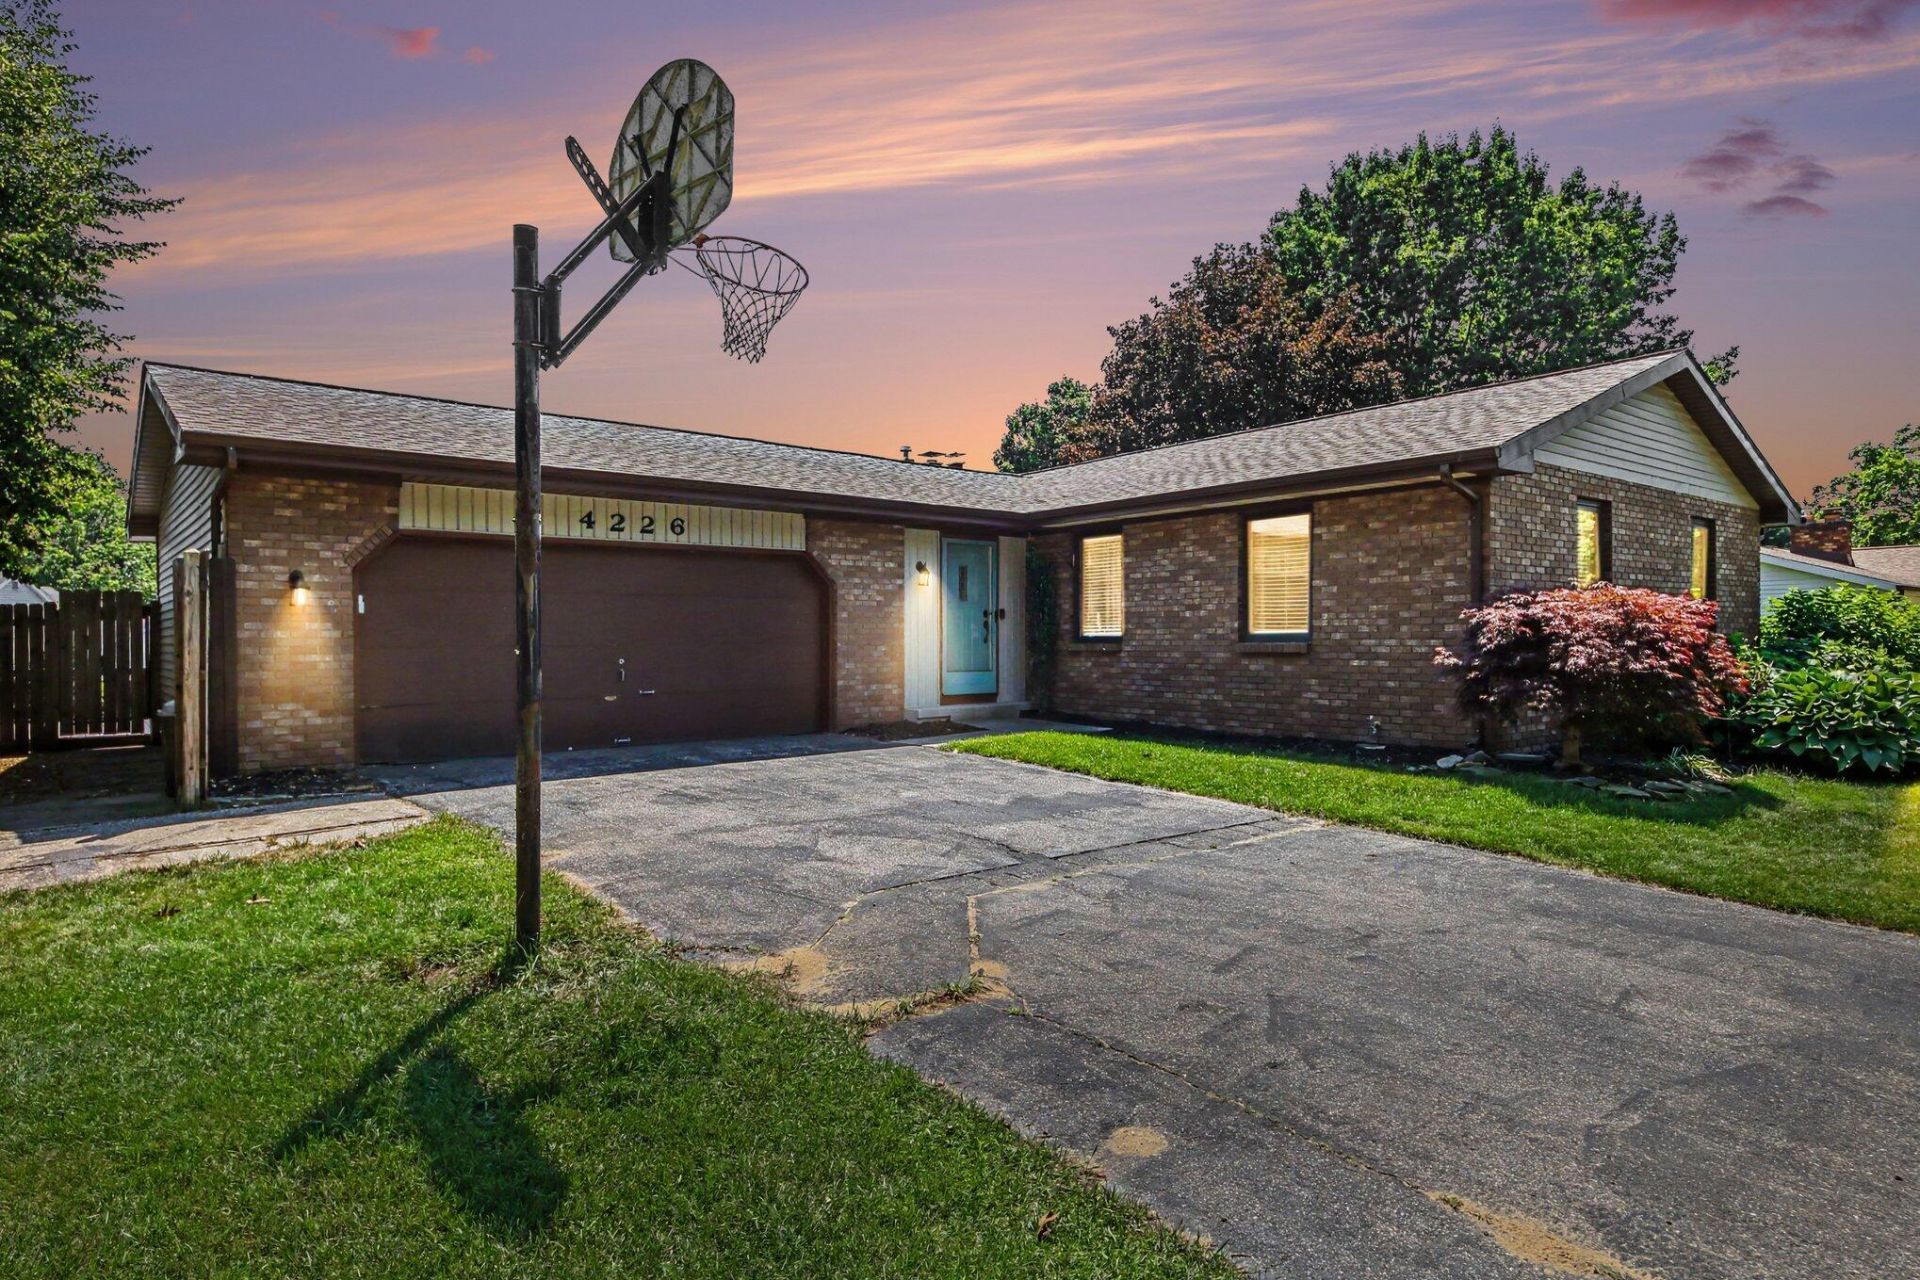
Welcome to this exceptional 4-bedroom, 3-bathroom ranch situated on a quiet street in the highly desirable Hudsonville School District! Step inside to find an open-concept main floor anchored by a stunning fireplace that centers the living spaces. The spacious living and dining areas offer endless possibilities for your personal furniture layout. The kitchen features abundant wood cabinetry, stainless steel appliances, a sizable pantry, and a large island that is perfect for entertaining or casual dining. Just off the kitchen, a slider opens to the deck, offering an incredible view of your private backyard oasis. The main level continues with three generously sized bedrooms and a full bathroom complete with dual sinks and convenient, private access from the primary bedroom. A second full bathroom is thoughtfully located just off the garage and living room--ideal for guests and pool days. Downstairs, the finished daylight basement expands your living space with a large recreation room and a dedicated bar area with a beverage fridge. A fourth bedroom and a third full bathroom give guests or older kids a private retreat of their own. A large, functional laundry room finishes off the lower level. This home is completely move-in ready, yet a few spaces still offer the potential for cosmetic updates to build instant equity and add your personal touch! The backyard is the ultimate star of the show. Perfect for warm Michigan summer months, this outdoor paradise features a large deck, a sparkling inground pool, a storage shed for pool equipment, an outdoor bar, and a charming playhouse. This incredible home has it all and is hitting the market at the perfect time. Dont miss out--schedule your private showing today! Possession at close!
Property Features
Property Type: Residential - Single Family
Basement: Daylight, Full
Cooling: Central Air
Fenced: Yes
Fireplaces: 2
Garage: 2 car attached
Heating: Forced Air
Home Style: Ranch
Lot Size: 0.31 Acres
Roof Type: Composition
Stories: 1.0
Taxes: $4,352
Year Built: 1978
Feature Descriptions
Appliances: Bar Fridge, Dishwasher, Dryer, Microwave, Oven, Range, Refrigerator, Washer
Exterior: Brick
Fencing: Fenced Back
Fireplace: Gas Log, Kitchen, Recreation Room
Fireplace Y/N: Yes
Flooring: Carpet, Laminate, Tile
Interior: Garage Door Opener, Center Island, Eat-in Kitchen, Pantry
Laundry: In Basement, Laundry Chute, Laundry Room, Sink
Lot Dimensions: 102 x 132
Parcel Number: 70-14-19-405-006
Parking: Garage Faces Front, Attached
Patio/Porch: Deck
Pool Features: In Ground
Road Surface: Paved
Rooms Total: 7
Sewer: Public
Structures: Shed(s)
Sub Type: Single Family Residence
Water: Public
Local Schools
School District: Hudsonville
Listed By / Shown By
Listed By
Agency Name: Realiant Real Estate
Agent Name: Brandi J Harr
Agency Phone: 616-677-5285

Shown By
Agent Name: Harry Schmitz
Agent Phone: Cell: (419) 356-3541
Agency Title: Key Realty
 | The property comes from the Member MLS's of the Michigan Regional Information Center, LLC (MichRIC). Copyright 2026 Michigan Regional Information Center, LLC (MichRIC). All rights reserved. Information deemed reliable, but not guaranteed. Data Last Updated 07/08/2026. |
Estimate Your Payment
Estimated Payment
$ 2,775.09 per month $2,292.86 Principal & Interest $362.67 Property Tax $119.55 Homeowner's Insurance
4226 Nancy Street | MLS# 26034362
This single family home located at 4226 Nancy Street, Hudsonville, MI 49426 is currently listed for sale with an asking price of $409,900. This property was built in 1978 and has 4 bedrooms and 3 full baths with 2200 sq. ft. Nancy Street is located within the Hudsonville school district. Search Hudsonville real estate on harryschmitz.ikeyrealty.com today.