
BEDS6
BATHS4 full 1 partial
SQUARE FEET3,832
MLS#26035749
STATUSActive
PROPERTY TYPEResidential - Single Family
SCHOOLHudsonville
Property Description
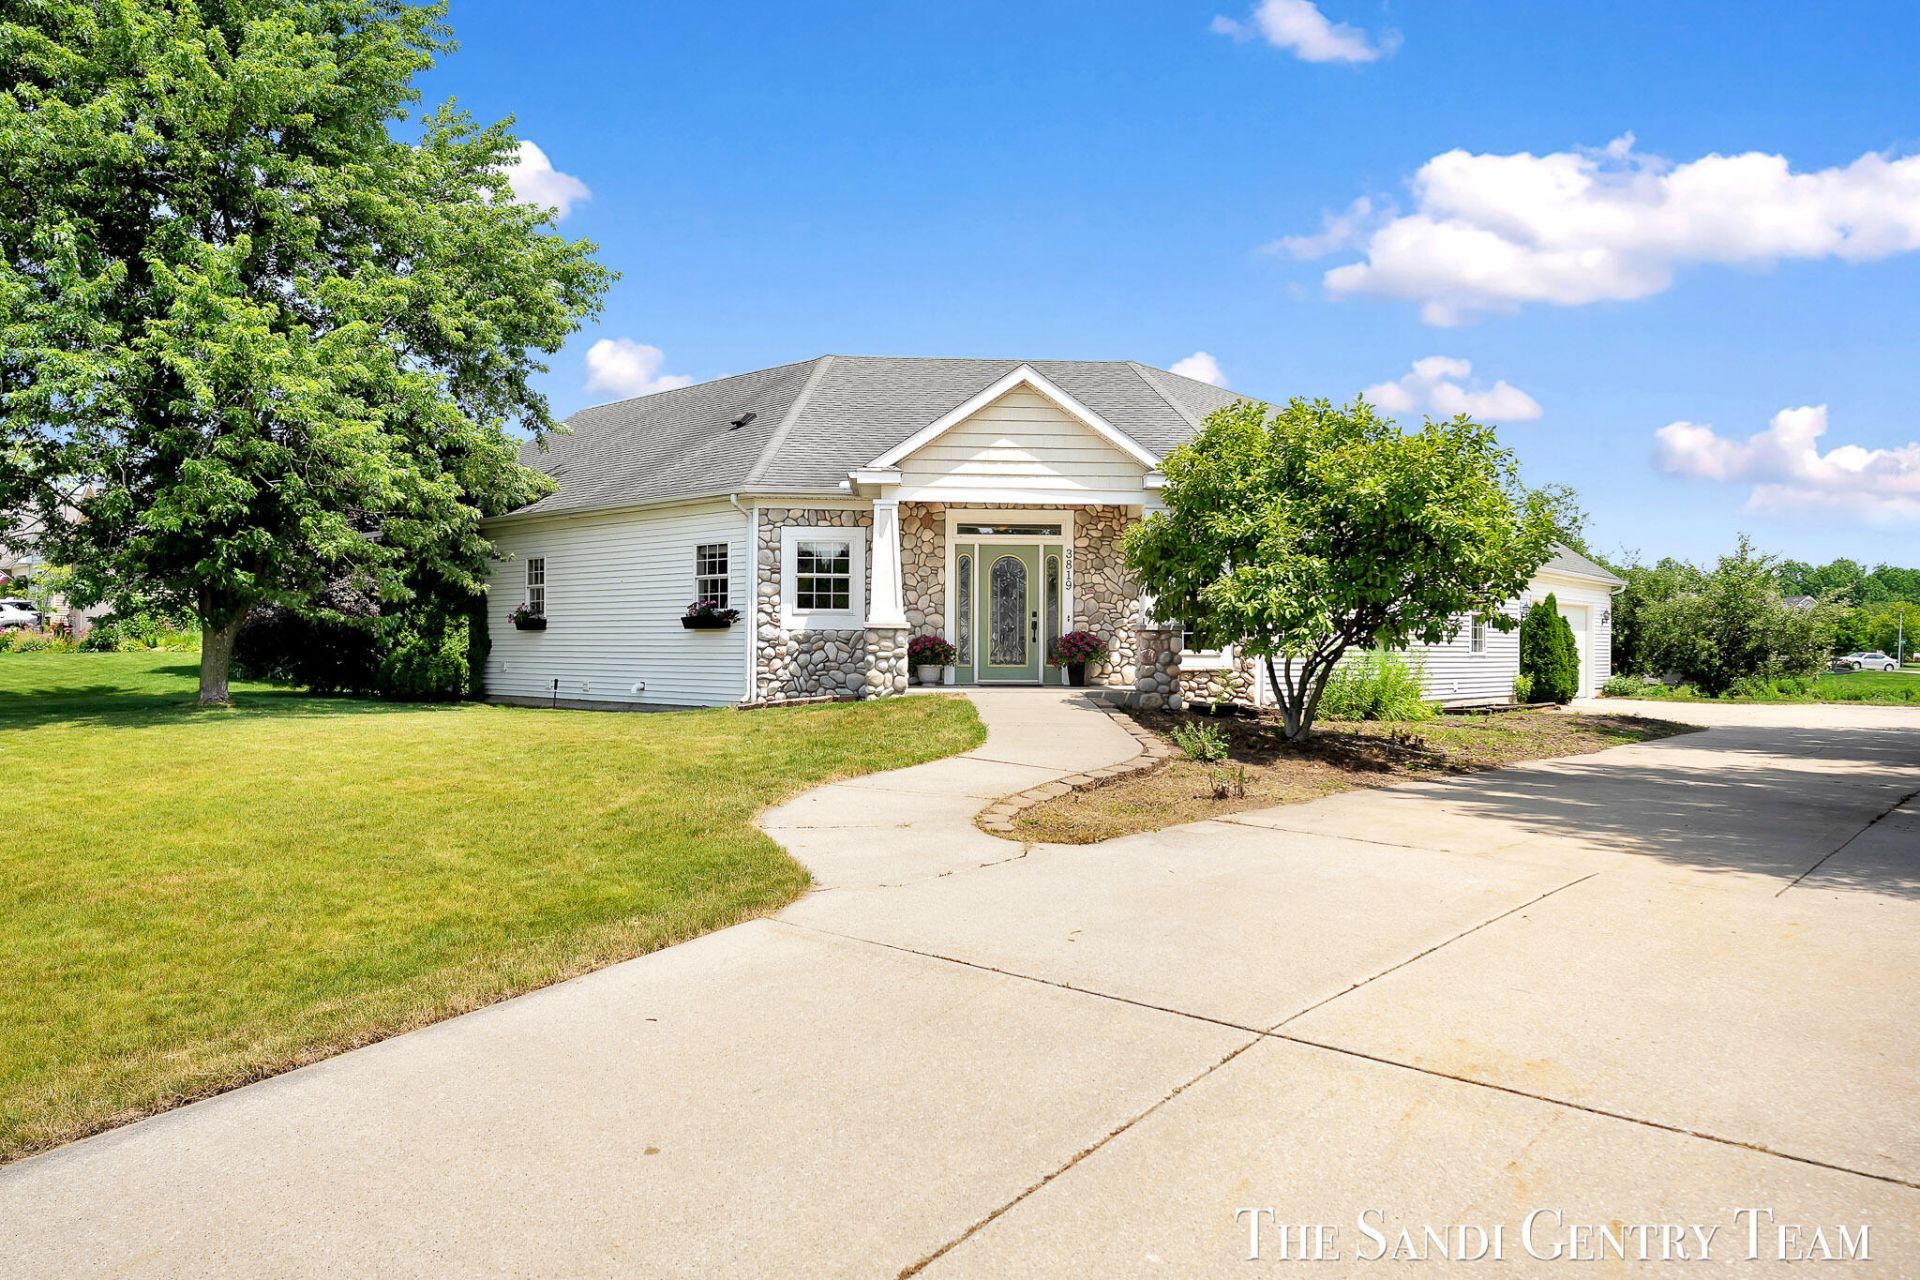
Discover the space youve been searching for in this impressive 6-bedroom, 4.5-bathroom Hudsonville home offering over 3,800 finished square feet of thoughtfully designed living space. Built with accessibility in mind, this ADA-compliant home features a flexible layout, complete with a residential elevator for convenient access between levels, making it ideal for multigenerational living, large families, or those needing extra room for guests, hobbies, or a home office. At the heart of the home is a beautiful, spacious kitchen featuring a premium Wolf oven, abundant cabinetry, and plenty of room for gathering and entertaining. Multiple living areas provide the perfect balance of open-concept living and private retreats. Enjoy added peace of mind with a whole-home Generac generator, ensuring comfort and reliability year-round. Complete with an attached two-car garage, this exceptional home offers incredible space, functionality, and quality in a sought-after Hudsonville location.
Property Features
Property Type: Residential - Single Family
Basement: Full, Walk-Out Access
Cooling: Central Air
Fireplaces: 1
Garage: 2 car attached
Heating: Forced Air
Home Style: Ranch
Lot Size: 0.43 Acres
Roof Type: Composition
Taxes: $4,736
Year Built: 2004
Feature Descriptions
Accessibility: 36 Inch Entrance Door, Accessible Mn Flr Bedroom, Covered Entrance, Grab Bar Mn Flr Bath
Appliances: Dishwasher, Disposal, Double Oven, Dryer, Microwave, Range, Refrigerator, Washer
Exterior: Vinyl Siding
Fireplace: Living Room
Fireplace Y/N: Yes
Interior: Elevator
Laundry: Laundry Room, Lower Level
Lot: Corner Lot
Lot Dimensions: 132 x 164 x 103 x 153
Parcel Number: 70-14-20-117-001
Parking: Garage Faces Side, Attached
Patio/Porch: Deck
Road Surface: Paved
Rooms Total: 7
Sewer: Public
Sub Type: Single Family Residence
Utilities: Natural Gas Connected
Water: Public
Local Schools
School District: Hudsonville
Listed By / Shown By
Listed By
Agency Name: RE/MAX Lakeshore
Agent Name: Sandi L Gentry
Agency Phone: 616-935-1150

Shown By
Agent Name: Harry Schmitz
Agent Phone: Cell: (419) 356-3541
Agency Title: Key Realty
 | The property comes from the Member MLS's of the Michigan Regional Information Center, LLC (MichRIC). Copyright 2026 Michigan Regional Information Center, LLC (MichRIC). All rights reserved. Information deemed reliable, but not guaranteed. Data Last Updated 07/15/2026. |
Estimate Your Payment
Estimated Payment
$ 3,631.04 per month $3,075.98 Principal & Interest $394.67 Property Tax $160.39 Homeowner's Insurance
3819 Acadia Drive | MLS# 26035749
This single family home located at 3819 Acadia Drive, Hudsonville, MI 49426 is currently listed for sale with an asking price of $549,900. This property was built in 2004 and has 6 bedrooms and 4 full and 1 partial baths with 3832 sq. ft. Acadia Drive is located within the Hudsonville school district. Search Hudsonville real estate on harryschmitz.ikeyrealty.com today.