
BEDS3
BATHS1 full 1 partial
SQUARE FEET1,743
MLS#26049988
STATUSPending
PROPERTY TYPEResidential - Single Family
SCHOOLReeths-Puffer
Property Description
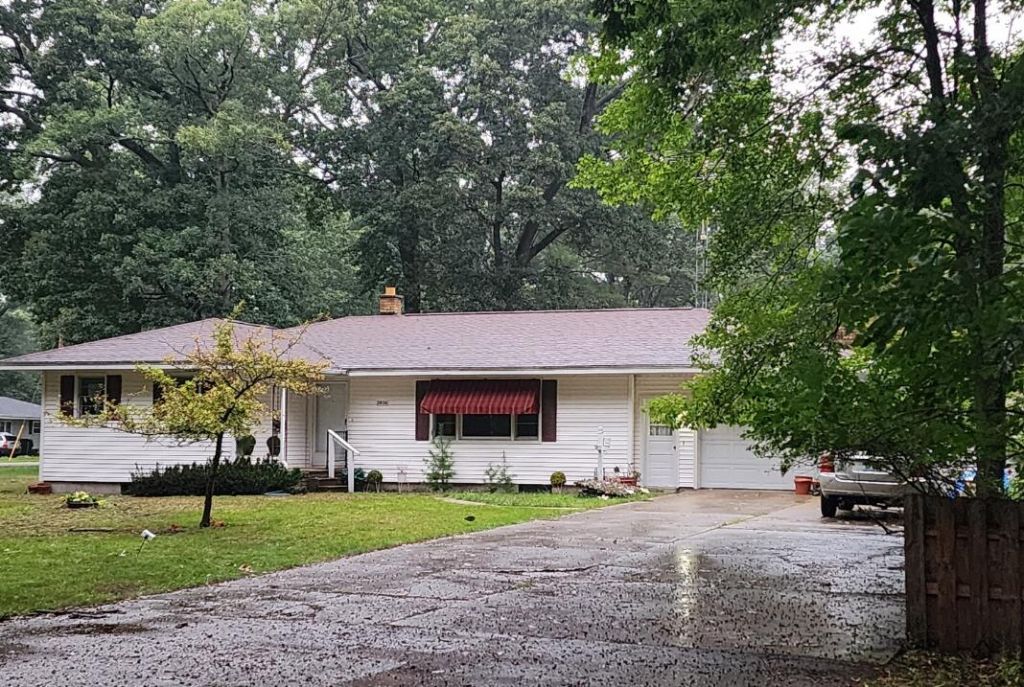
2836 Green Ridge Ave, located on a quiet street in Muskegons Laketon Twp. is a 3-bedroom, 1.5 bath ranch home that lives larger inside than it appears on the outside. Spacious living room that flows into the kitchen and casual dining area. One of the bedrooms has a small half bath ensuite. The other two bedrooms are good-sized. In the hallway is a mirrored and lighted vanity area that could be converted into a home office or workstation. Downstairs is a huge, finished family room, a second kitchen, laundry room, and mechanical area with workbench. Sitting on a large, 1-acre corner lot, this solidly built home has an oversized, attached 1-car garage, fully fenced backyard and great curb appeal. New furnace was installed January 2024. No hardwood floors under the carpet. There is a chair lift on the stairs to the basement. With some vision and elbow grease, youll gain equity quickly. Step inside and see the potential. Buyer to verify information.
Property Features
Property Type: Residential - Single Family
Basement: Full
Cooling: Central Air
Fenced: Yes
Garage: 1 car attached
Heating: Forced Air
Home Style: Ranch
Lot Size: 1.00 Acres
Roof Type: Composition
Taxes: $2,529
Year Built: 1958
Feature Descriptions
Accessibility: Accessible Stairway
Appliances: Built-In Gas Oven, Cooktop, Dishwasher, Dryer, Refrigerator, Washer
Exterior: Vinyl Siding
Fencing: Fenced Back
Flooring: Carpet, Linoleum
Interior: Garage Door Opener, Eat-in Kitchen
Laundry: In Basement, Laundry Chute
Lot: Corner Lot
Lot Dimensions: 128x122x126x154
Parcel Number: 09-361-000-0012-00
Parking: Attached
Patio/Porch: Patio
Road Surface: Paved
Rooms Total: 8
Sewer: Public
Structures: Shed(s)
Sub Type: Single Family Residence
Utilities: Natural Gas Connected
Water: Public
Window: Storms, Screens
Local Schools
School District: Reeths-Puffer
Listed By / Shown By
Listed By
Agency Name: Five Star Real Estate - N Musk
Agent Name: Michele Lipka
Agency Phone: 231-880-4886

Shown By
Agent Name: Harry Schmitz
Agent Phone: Cell: (419) 356-3541
Agency Title: Key Realty
 | The property comes from the Member MLS's of the Michigan Regional Information Center, LLC (MichRIC). Copyright 2026 Michigan Regional Information Center, LLC (MichRIC). All rights reserved. Information deemed reliable, but not guaranteed. Data Last Updated 09/19/2026. |
Estimate Your Payment
Estimated Payment
$ 1,829.23 per month $1,538.27 Principal & Interest $210.75 Property Tax $80.21 Homeowner's Insurance
2836 Green Ridge Avenue | MLS# 26049988
This single family home located at 2836 Green Ridge Avenue, Muskegon, MI 49445 is currently listed for sale with an asking price of $275,000. This property was built in 1958 and has 3 bedrooms and 1 full and 1 partial baths with 1743 sq. ft. Green Ridge Avenue is located within the Reeths-Puffer school district. Search Muskegon real estate on harryschmitz.ikeyrealty.com today.