
BEDS5
BATHS3 full 1 partial
SQUARE FEET2,894
MLS#1899515
STATUSActive
PROPERTY TYPEResidential - Single Family
SCHOOLCincinnati
Property Description
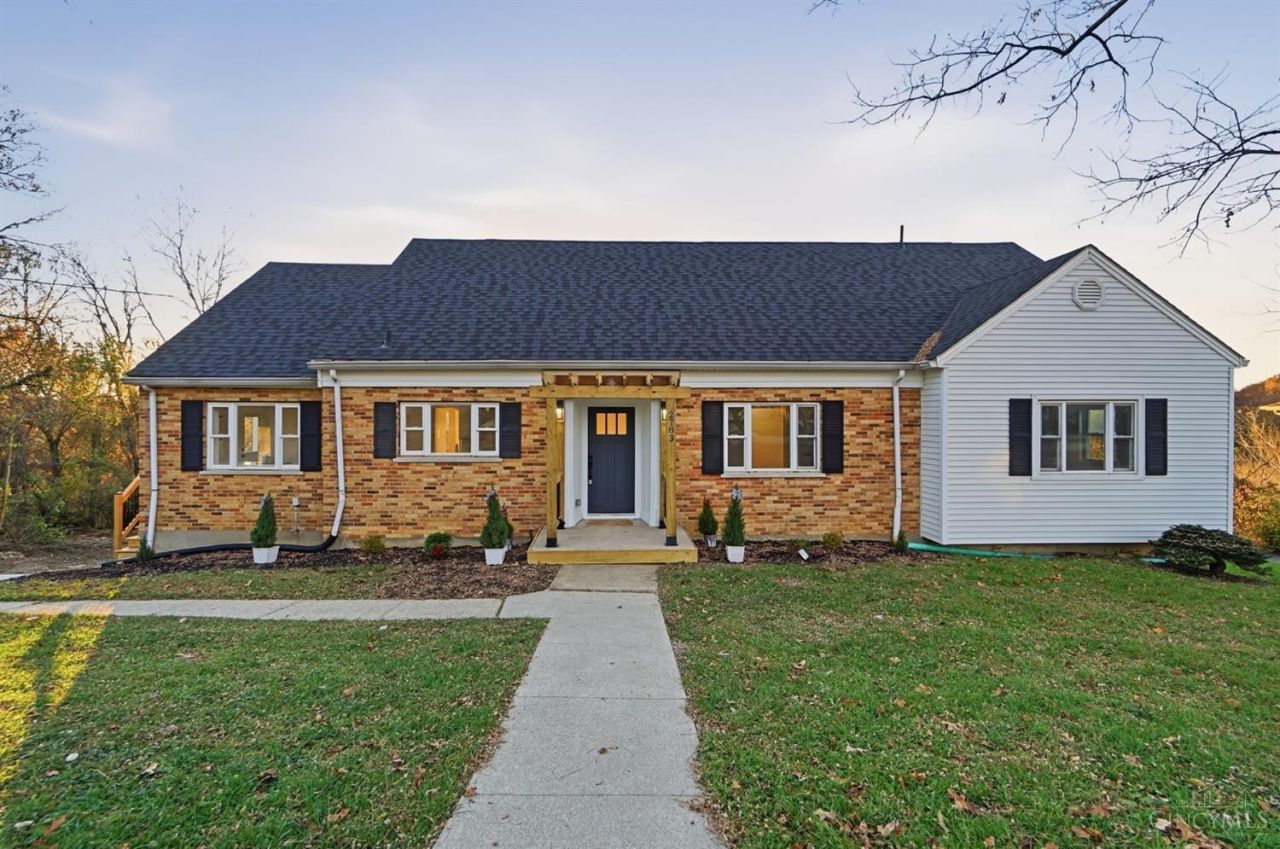
Prepare to be impressed by this stunning 5-bedroom, 3.5-bath home, offering over 4,000 sq ft of finished living space, abundant natural light, and beautifully remodeled interiors! Gorgeous hardwood floors highlight the main living areas, while the completely remodeled kitchen features new stainless steel appliances, generous counter space, and a cozy breakfast nook. Remodeled bathrooms with fresh, stylish finishes continue the updated feel throughout. The spacious primary suite is tucked away upstairs, creating a private retreat complete with a walk-in closet and a luxurious primary bath featuring a double vanity, soaking tub, and stylish shower. A separate seating area offers the perfect space for a home office. The finished basement provides incredible versatility with room for a rec room, an additional bedroom, and a home gym. Outside, enjoy the beautiful tiered deck and massive new driveway. With extensive updates, incredible space, and so much to offer, this home truly has it all!
Property Features
Property Type: Residential - Single Family
Basement: Yes
Basement: Full
Cooling: Ceiling Fans, Central Air
Fireplaces: 1
Heating: Steam
Home Style: Traditional
Lot Size: 0.77 Acres
Roof Type: Shingle
Stories: 1.5
Taxes: $1,932
Year Built: 1949
Feature Descriptions
Appliances: Oven/Range, Dishwasher, Refrigerator
Basement Fatures: Finished - Full, Walkout, Wall to Wall Carpet, Glass Block Windows
Exterior: Brick, Wood Siding
Fireplace Features: Inoperable
Flex Rooms: Bonus Room, Exercise Room, Game Room
Foundation: Poured
Gas: Natural
Kitchen: Eat-In, Wood Cabinets
Parcel #: 003-0006-0004-00
Parking: On Street, Driveway
Primary Bathroom: Shower, Double Vanity, Tile Floor, Tub
Primary Bedroom: Bath Adjoins, Sitting Room, Walk-in Closet, Dressing Area, Wall-to-Wall Carpet
Rooms Total: 12
Sewer: Public Sewer
SQFT Basement: 1899
Study: Wall-to-Wall Carpet
Tax Abatement: No
Water: Public
Water Heater: Gas
Window Features: Vinyl
Room Sizes
Primary Bedroom: 17 X 16 Level - 2
Bedroom 2: 13 X 16 Level - 1
Bedroom 3: 15 X 11 Level - 1
Bedroom 4: 13 X 12 Level - 1
Bedroom 5: 18 X 13 Level - Lower
Breakfast Room: 12 X 10 Level - 1
Dining Room: 12 X 10 Level - 1
Entry: 6 X 6 Level - 1
Living Room: 34 X 13 Level - 1
Laundry Room: 11 X 10 Level - Basement
Study/Den: 12 X 16 Level - 2
Local Schools
School District: Cincinnati
Listed By / Shown By
Listed By
Agency Name: Keller Williams Seven Hills Re
Agent Name: Ethan Bishop
Agency Phone: 513-371-5070

Shown By
Agent Name: Harry Schmitz
Agent Phone: Cell: (419) 356-3541
Agency Title: Key Realty

Estimate Your Payment
Estimated Payment
$ 3,250.83 per month $2,936.70 Principal & Interest $161.00 Property Tax $153.13 Homeowner's Insurance
2783 Keystone Drive | MLS# 1899515
This single family home located at 2783 Keystone Drive, Cincinnati, OH 45230 is currently listed for sale with an asking price of $525,000. This property was built in 1949 and has 5 bedrooms and 3 full and 1 partial baths with 2894 sq. ft. Keystone Drive is located within the Cincinnati school district. Search Cincinnati real estate on harryschmitz.ikeyrealty.com today.