
BEDS2
BATHS2 full
SQUARE FEET1,946
MLS#26051890
STATUSActive
PROPERTY TYPEResidential - Condominium
SUBDIVISIONLinks west of Pheasant Run
SCHOOLVan Buren
Property Description
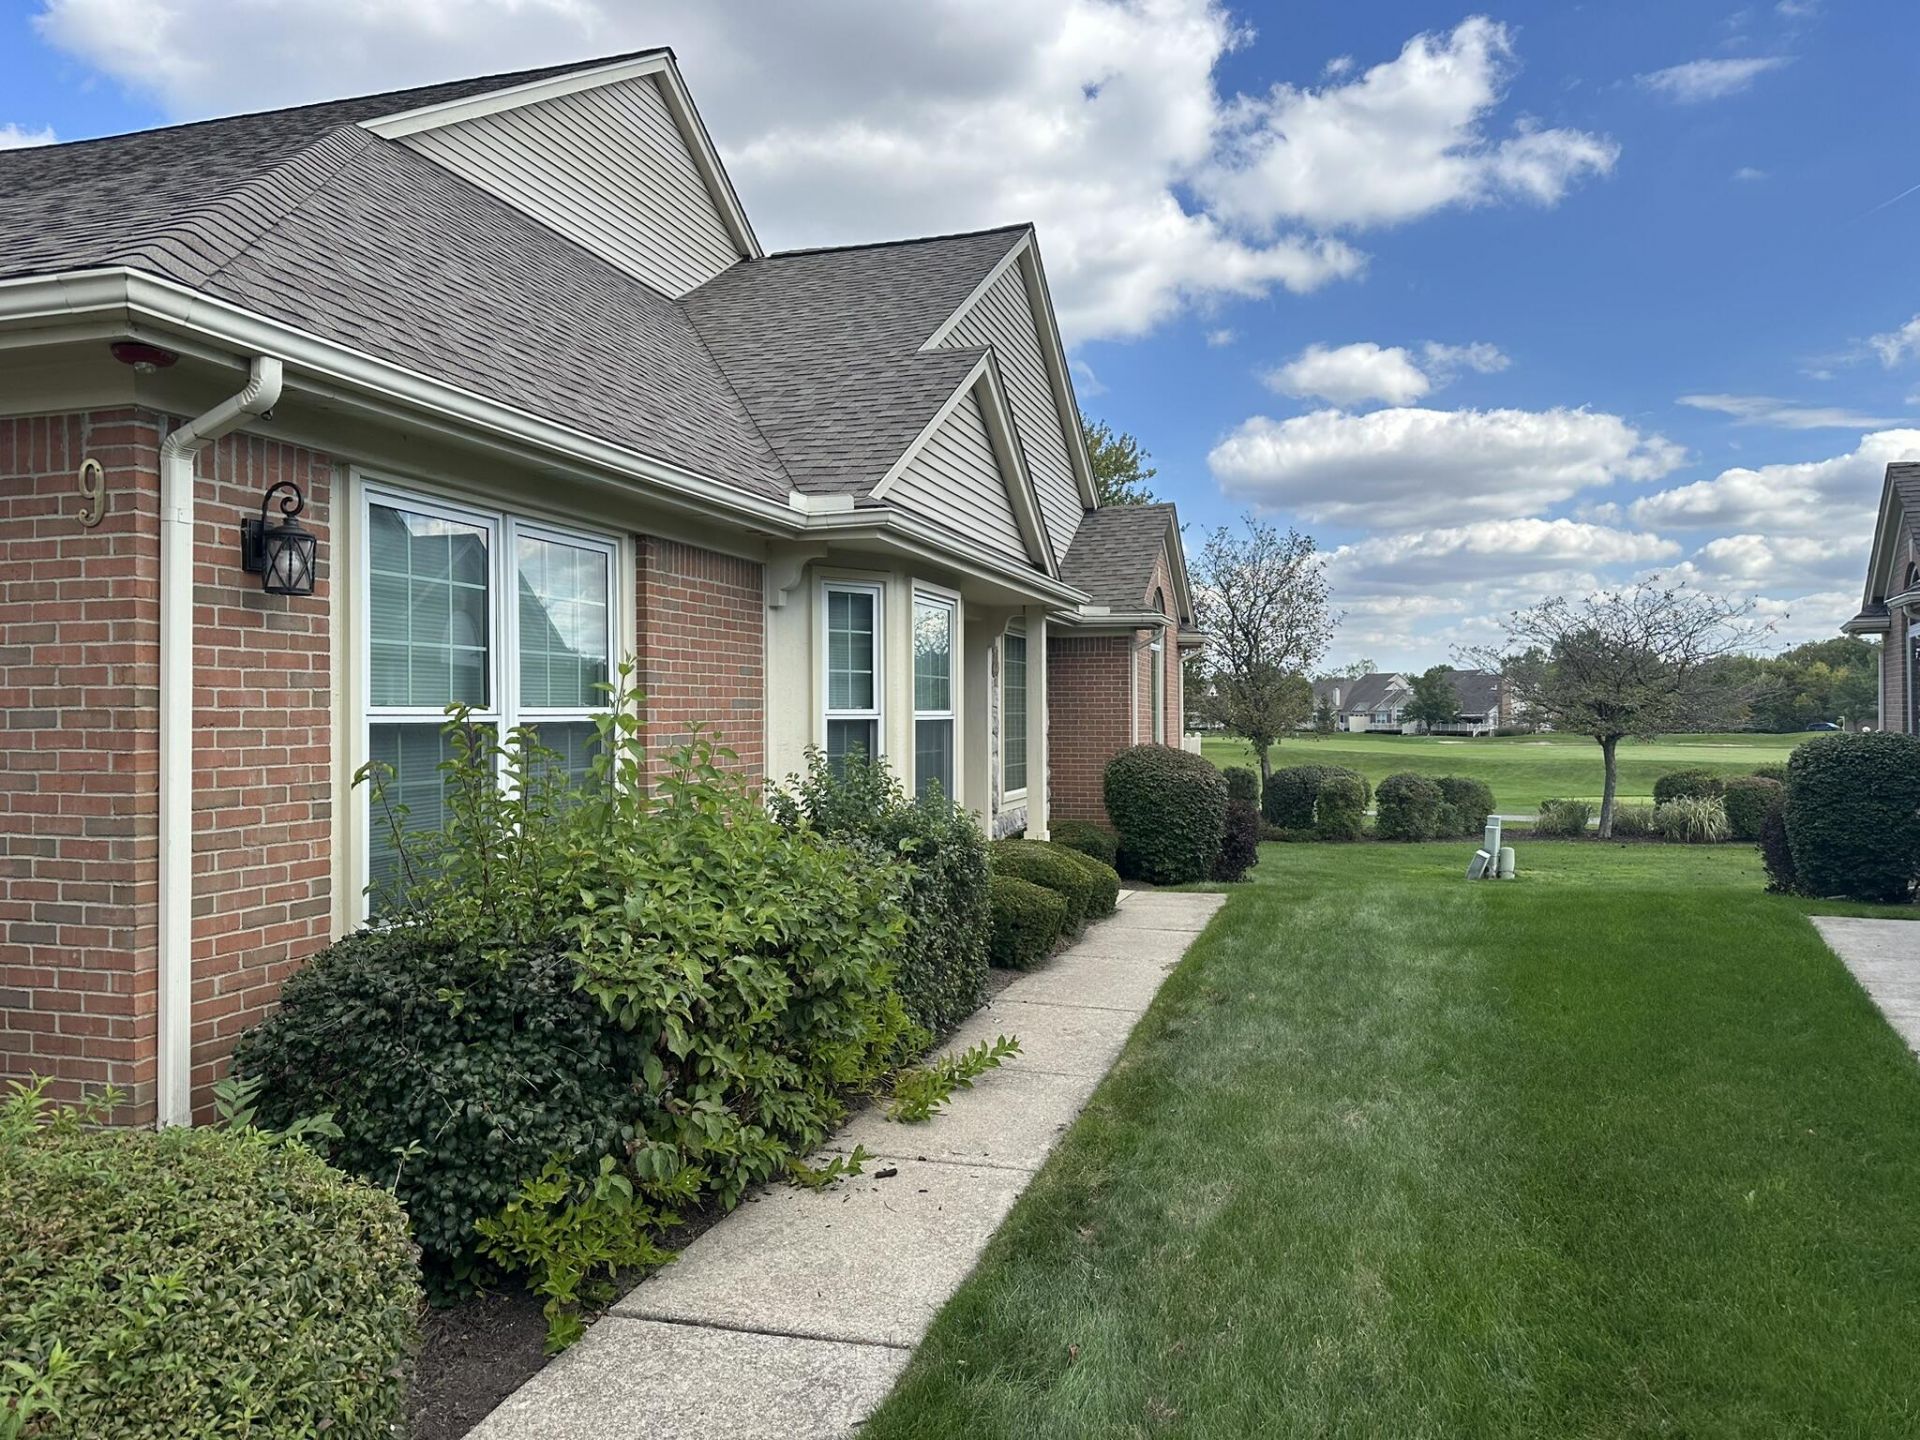
This well-appointed 2-bedroom, 2-bathroom condominium in Links west of Pheasant Run offers nearly 1,946 square feet of finished living space. In the kitchen you have newer SS appliances, double sided fireplace in the eating area that also faces the living room. Updated windows in 2019 add to the value of this condo, roof has been replaced by the association so plenty of years on the roof, all new roads in the complex so all set on the roads. In the large unfinished basement you have endless opportunity to finish the basement and add more living space. Your large primary bedroom has a large walk-in closet and second closet, when you want to soak in the soaking tub in the primary bathroom theres 2 hot water heaters to give you plenty of hot water. The unit features a two-car garage, providing convenient parking and storage. Located in Canton, this residence presents a great opportunity to buy on the golf course with a thoughtful floor plan for the new owner. Occupancy at close.
Property Features
Property Type: Residential - Condominium
Basement: Full
Cooling: Central Air
Fireplaces: 1
Garage: 2 car attached
Heating: Forced Air
Home Style: Ranch
Roof Type: Asphalt
Taxes: $5,244
Year Built: 2000
Feature Descriptions
Appliances: Dishwasher, Disposal, Dryer, Microwave, Range, Refrigerator, Washer
Association Amenities: Pool
Association Fee Includes: Water, Snow Removal, Lawn/Yard Care
Days on Site: 7
Exterior: Brick, Wood Siding
Fireplace: Gas Log, Kitchen, Living Room
Fireplace Y/N: Yes
Flooring: Carpet, Linoleum, Tile
HOA: Yes
HOA Fee: 496/Monthly
Interior: Ceiling Fan(s), Garage Door Opener, Eat-in Kitchen
Laundry: Electric Dryer Hookup, Main Level
Parcel Number: 71-110-04-0031-000
Parking: Garage Faces Front, Garage Door Opener, Attached
Patio/Porch: Deck
Road Surface: Paved
Rooms Total: 8
Sewer: Public
Sub Type: Condominium
Utilities: Natural Gas Connected, Cable Connected
Water: Public
Window: Bay/Bow, Window Treatments
Local Schools
High School: Belleville High School
School District: Van Buren
Listed By / Shown By
Listed By
Agency Name: Remerica Hometown One
Agent Name: Alan Stokfisz
Agency Phone: 734-420-3400

Shown By
Agent Name: Harry Schmitz
Agent Phone: Cell: (419) 356-3541
Agency Title: Key Realty
 | The property comes from the Member MLS's of the Michigan Regional Information Center, LLC (MichRIC). Copyright 2026 Michigan Regional Information Center, LLC (MichRIC). All rights reserved. Information deemed reliable, but not guaranteed. Data Last Updated 10/07/2026. |
Estimate Your Payment
Estimated Payment
$ 2,938.29 per month $2,377.33 Principal & Interest $437.00 Property Tax $123.96 Homeowner's Insurance
2561 Cleveland Way | MLS# 26051890
This condo located at 2561 Cleveland Way, Canton, MI 48188 is currently listed for sale with an asking price of $425,000. This property was built in 2000 and has 2 bedrooms and 2 full baths with 1946 sq. ft. Cleveland Way is located in the Links west of Pheasant Run subdivision within the Van Buren school district. Search Links West Of Pheasant Run real estate on harryschmitz.ikeyrealty.com today.