
BEDS4
BATHS4 full 1 partial
MLS#1878620
STATUSActive
PROPERTY TYPEResidential - Single Family
SCHOOLForest Hills S
Property Description
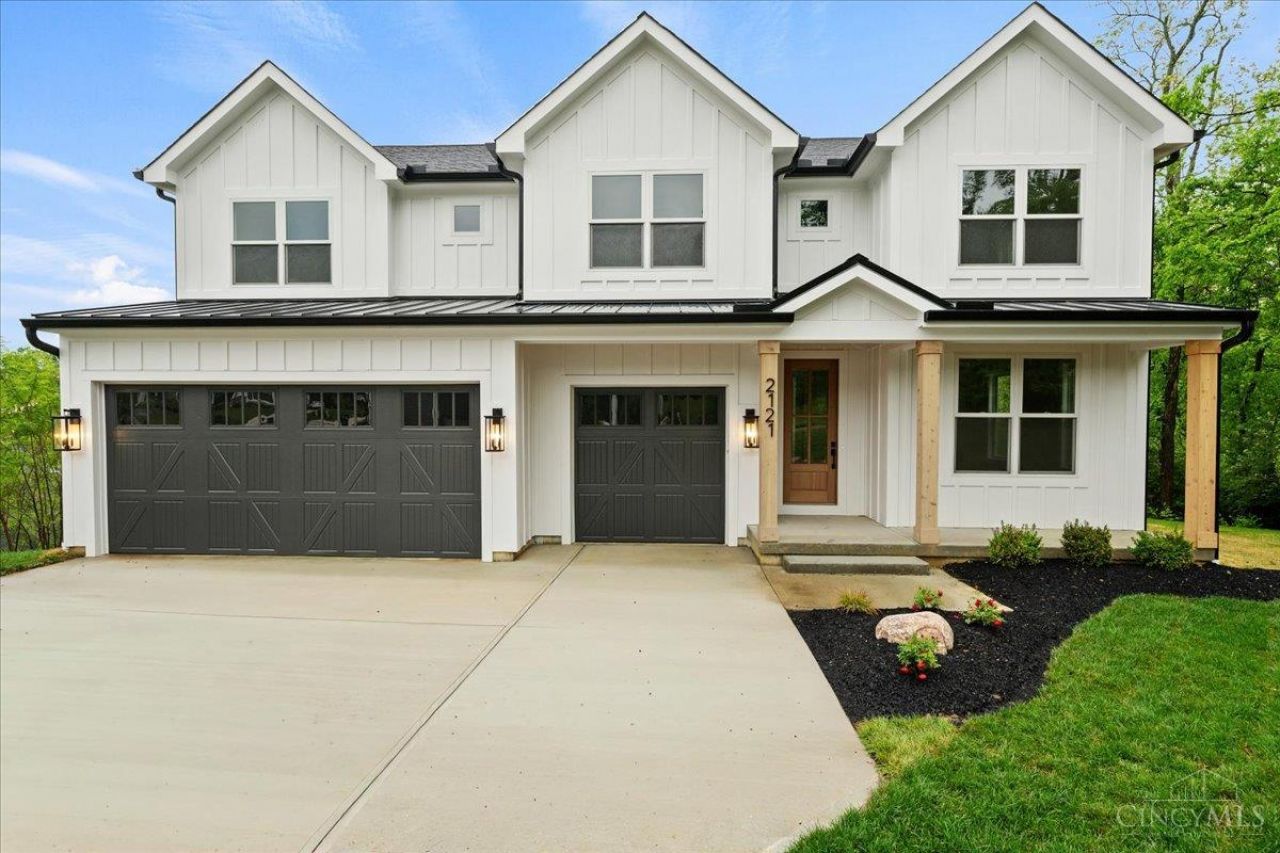
So many features in this beautiful new build from Five Daughters Construction. Over 4,000 finished sqft of open concept living. Soaring 18' Great Room ceilings & massive windows overlooking private wooded view. 9' ceilings in basement and 1st floor. The walkout finished basement is perfect for entertaining and accompanies a full bath. Spacious composite deck overlooks yard. Also spacious & private side yard can be converted into fire pit or garden. Immediate Occupancy
Property Features
Property Type: Residential - Single Family
Basement: Full
Basement: Yes
Cooling: Central Air
Garage: 3
Heating: Gas Furn EF Rtd 95%+
Home Style: Traditional, Craftsman/Bungalow
Lot Size: 0.45 Acres
Roof Type: Shingle
Stories: 2.0
Taxes: $0
Amenities
9Ft + Ceiling
Beam Ceiling
Multi Panel Doors
Feature Descriptions
Basement Fatures: Part Finished, Walkout
Days on Site: 20
Exterior: Fiber Cement
Foundation: Poured
Garage/Carport: Front, Garage Attached
Gas: Natural
Great Room: Fireplace, Wood Floor
Kitchen: Butlers Pantry, Pantry, Quartz Counters, Eat-In, Island, Wood Cabinets, Wood Floor
Lot Dimensions: 70 x 240
Parcel #: NEW/UNDER CONST/TO BE BUILT
Primary Bathroom: Built-In Shower Seat, Tile Floor, Double Vanity, Tub
Primary Bedroom: Bath Adjoins, Walk-in Closet
Rooms Total: 10
Sewer: Public Sewer
Tax Abatement: No
Water: Public
Water Heater: Gas, High Efficiency Tank
Window Features: Double Hung, ENERGY STAR
Room Sizes
Primary Bedroom: 15 X 20 Level - 2
Bedroom 2: 11 X 16 Level - 2
Bedroom 3: 11 X 14 Level - 2
Bedroom 4: 11 X 14 Level - 2
Breakfast Room: 15 X 17 Level - 1
Dining Room: 17 X 13 Level - 1
Entry: 6 X 12 Level - 1
Great Room: 17 X 21 Level - 1
Laundry Room: 6 X 12 Level - 2
Recreation Room: 20 X 40 Level - Lower
Study/Den: 11 X 13 Level - 1
Local Schools
School District: Forest Hills S
Listed By / Shown By
Listed By
Agency Name: Coldwell Banker Realty
Agent Name: Patrick Gunning
Agency Phone: 513-321-9944

Shown By
Agent Name: Harry Schmitz
Agent Phone: Cell: (419) 356-3541
Agency Title: Key Realty

Estimate Your Payment
Estimated Payment
$ 6,473.92 per month $6,153.09 Principal & Interest $0.00 Property Tax (data not provided by mls) $320.83 Homeowner's Insurance
2121 Clough Chase Drive | MLS# 1878620
This single family home located at 2121 Clough Chase Drive, Anderson Twp, OH 45244 is currently listed for sale with an asking price of $1,100,000. This property has 4 bedrooms and 4 full and 1 partial baths. Clough Chase Drive is located within the Forest Hills S school district. Search Anderson Twp real estate on harryschmitz.ikeyrealty.com today.