
BEDS4
BATHS2 full 1 partial
SQUARE FEET2,692
MLS#26049056
STATUSActive
PROPERTY TYPEResidential - Single Family
SUBDIVISIONPine Grove Homesites
SCHOOLJenison
Property Description
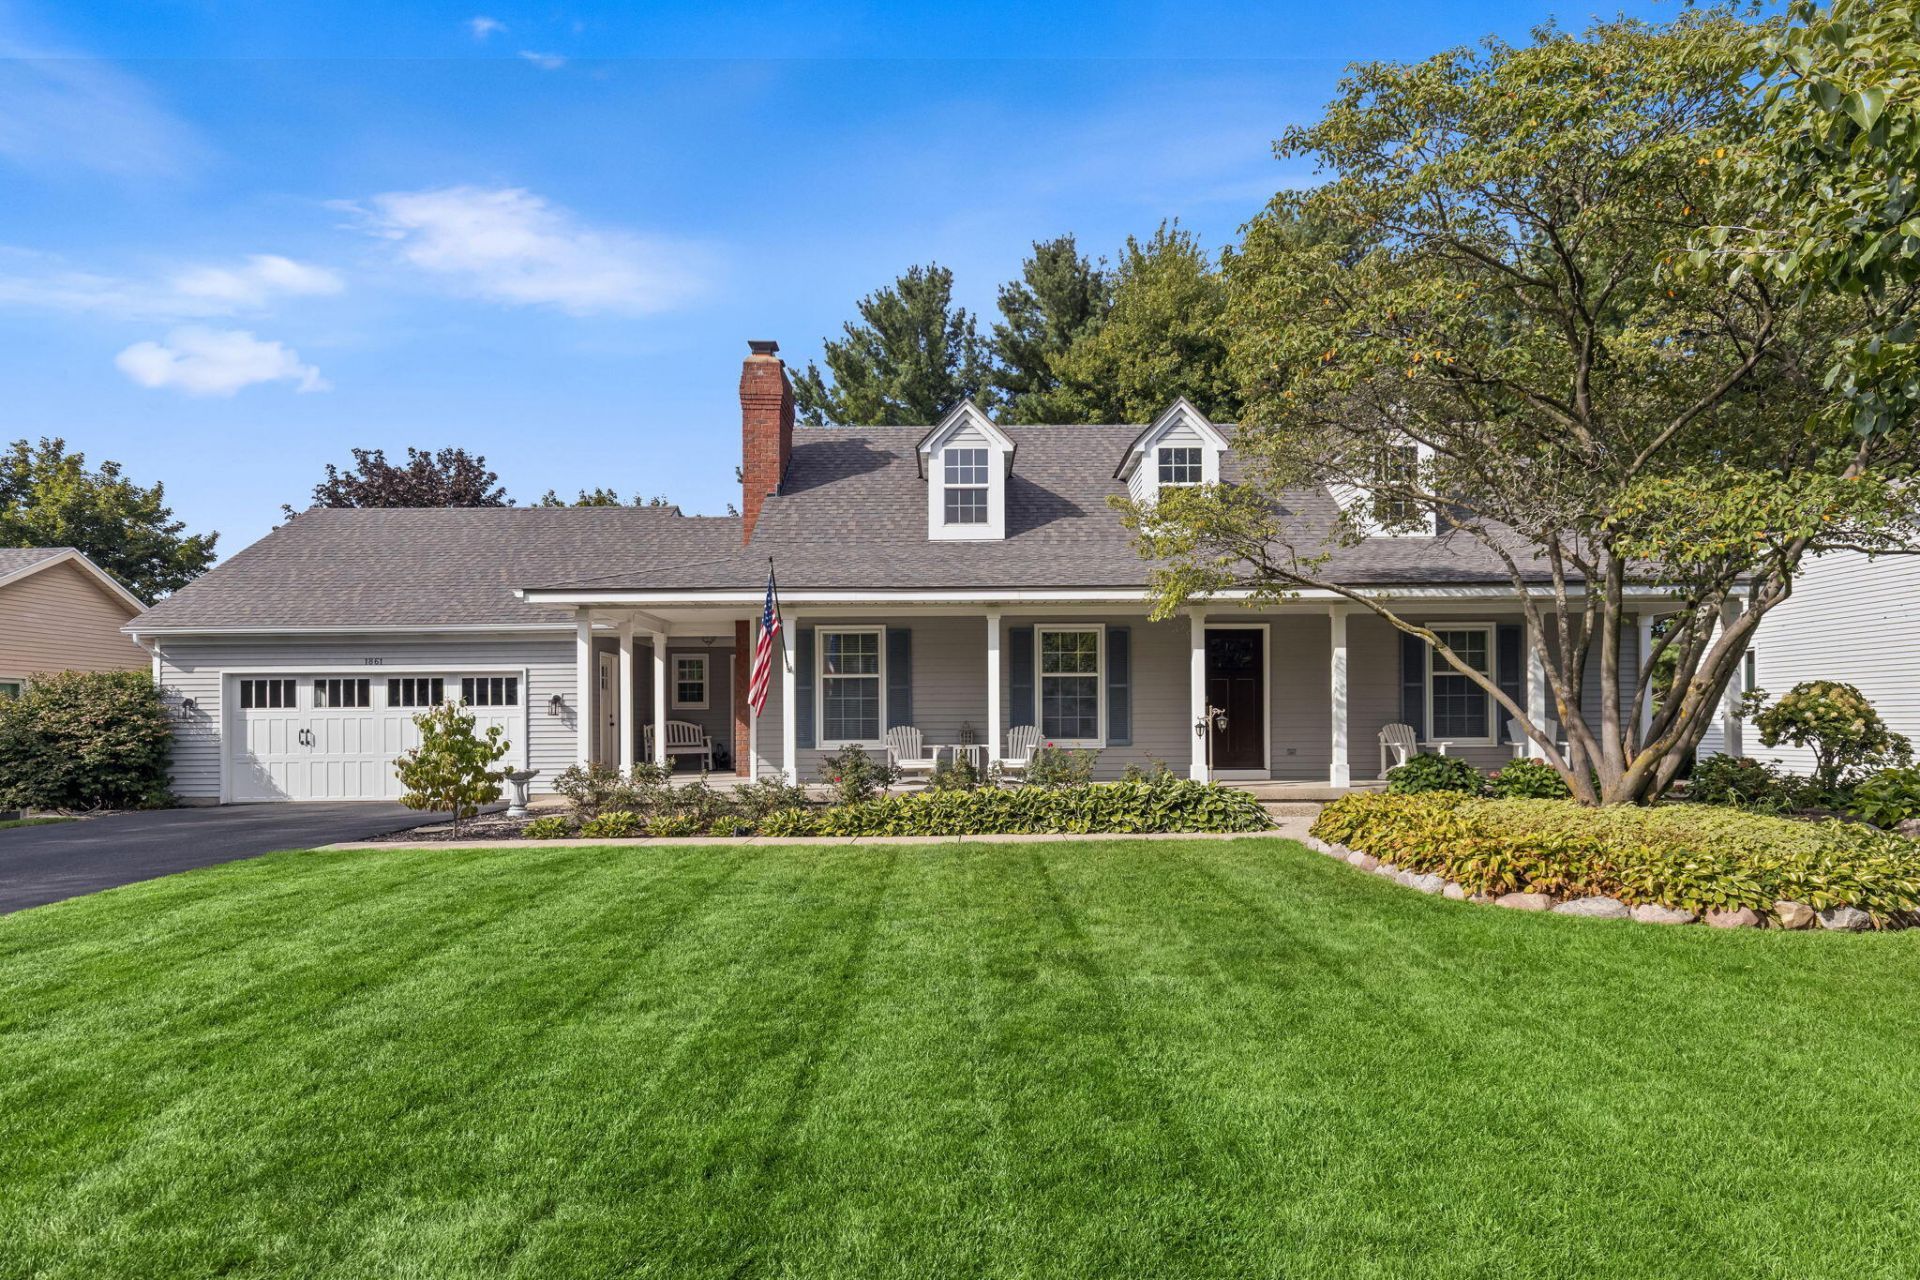
Beautifully maintained and thoughtfully updated, this exceptional walk-out ranch offers comfort, style, and functionality. The inviting great room features soaring cathedral ceilings and a cozy fireplace, creating an ideal space for relaxing or entertaining. The well-appointed kitchen offers a center island, built-in china cabinet, and ample workspace. LVP flooring adds a modern, durable finish, while the heated primary bathroom floor provides an extra touch of luxury. The oversized finished garage features built-in cabinetry for exceptional storage, and the extra-wide driveway provides plenty of parking. Enjoy outdoor living from the walk-out to the backyard or the upper-level landing with low-maintenance Trex decking. Conveniently located near schools, shopping, dining, parks, and major corridors, with easy access to the big city and surrounding communities. A wonderful opportunity to enjoy a beautifully maintained home with desirable updates and an exceptional location.
Property Features
Property Type: Residential - Single Family
Basement: Full, Walk-Out Access
Cooling: Central Air
Fireplaces: 1
Garage: 2 car attached
Heating: Forced Air
Home Style: Ranch
Lot Size: 0.28 Acres
Roof Type: Shingle
Taxes: $3,318
Year Built: 1989
Feature Descriptions
Appliances: Dishwasher, Disposal, Dryer, Microwave, Range, Refrigerator, Washer
Days on Site: 10
Exterior: Vinyl Siding
Exterior: Balcony
Fireplace: Living Room
Fireplace Y/N: Yes
Flooring: Carpet, Ceramic Tile, Vinyl
Interior: Ceiling Fan(s), Broadband, Garage Door Opener, Center Island
Laundry: Electric Dryer Hookup, Gas Dryer Hookup, In Bathroom, Main Level, Washer Hookup
Lot: Level, Sidewalk, Wooded
Lot Dimensions: 95.25 x 126
Parcel Number: 70-14-15-472-008
Parking: Garage Faces Front, Garage Door Opener, Attached
Patio/Porch: Covered, Deck, Patio, Porch(es)
Road Surface: Paved
Rooms Total: 10
Sewer: Public
Structures: Shed(s)
Sub Type: Single Family Residence
Utilities: Phone Available, Natural Gas Available, Electricity Available, Cable Available, Phone Connected, Natural Gas Connected, Cable Connected
Water: Public
Window: Insulated Windows, Window Treatments
Wooded: Yes
Local Schools
High School: Jenison High School
Middle School: Jenison Junior High School
Elementary School: Sandy Hill School
School District: Jenison
Listed By / Shown By
Listed By
Agency Name: Bellabay Realty LLC
Agent Name: Leonard Stickney
Agency Phone: 616-871-9200

Shown By
Agent Name: Harry Schmitz
Agent Phone: Cell: (419) 356-3541
Agency Title: Key Realty
 | The property comes from the Member MLS's of the Michigan Regional Information Center, LLC (MichRIC). Copyright 2026 Michigan Regional Information Center, LLC (MichRIC). All rights reserved. Information deemed reliable, but not guaranteed. Data Last Updated 09/26/2026. |
Estimate Your Payment
Estimated Payment
$ 3,507.58 per month $3,070.95 Principal & Interest $276.50 Property Tax $160.13 Homeowner's Insurance
1861 Pine Grove Drive | MLS# 26049056
This single family home located at 1861 Pine Grove Drive, Jenison, MI 49428 is currently listed for sale with an asking price of $549,000. This property was built in 1989 and has 4 bedrooms and 2 full and 1 partial baths with 2692 sq. ft. Pine Grove Drive is located in the Pine Grove Homesites subdivision within the Jenison school district. Search Pine Grove Homesites real estate on harryschmitz.ikeyrealty.com today.