
BEDS3
BATHS2 full 1 partial
SQUARE FEET2,200
MLS#26049803
STATUSActive
PROPERTY TYPEResidential - Condominium
SCHOOLWhitehall
Property Description
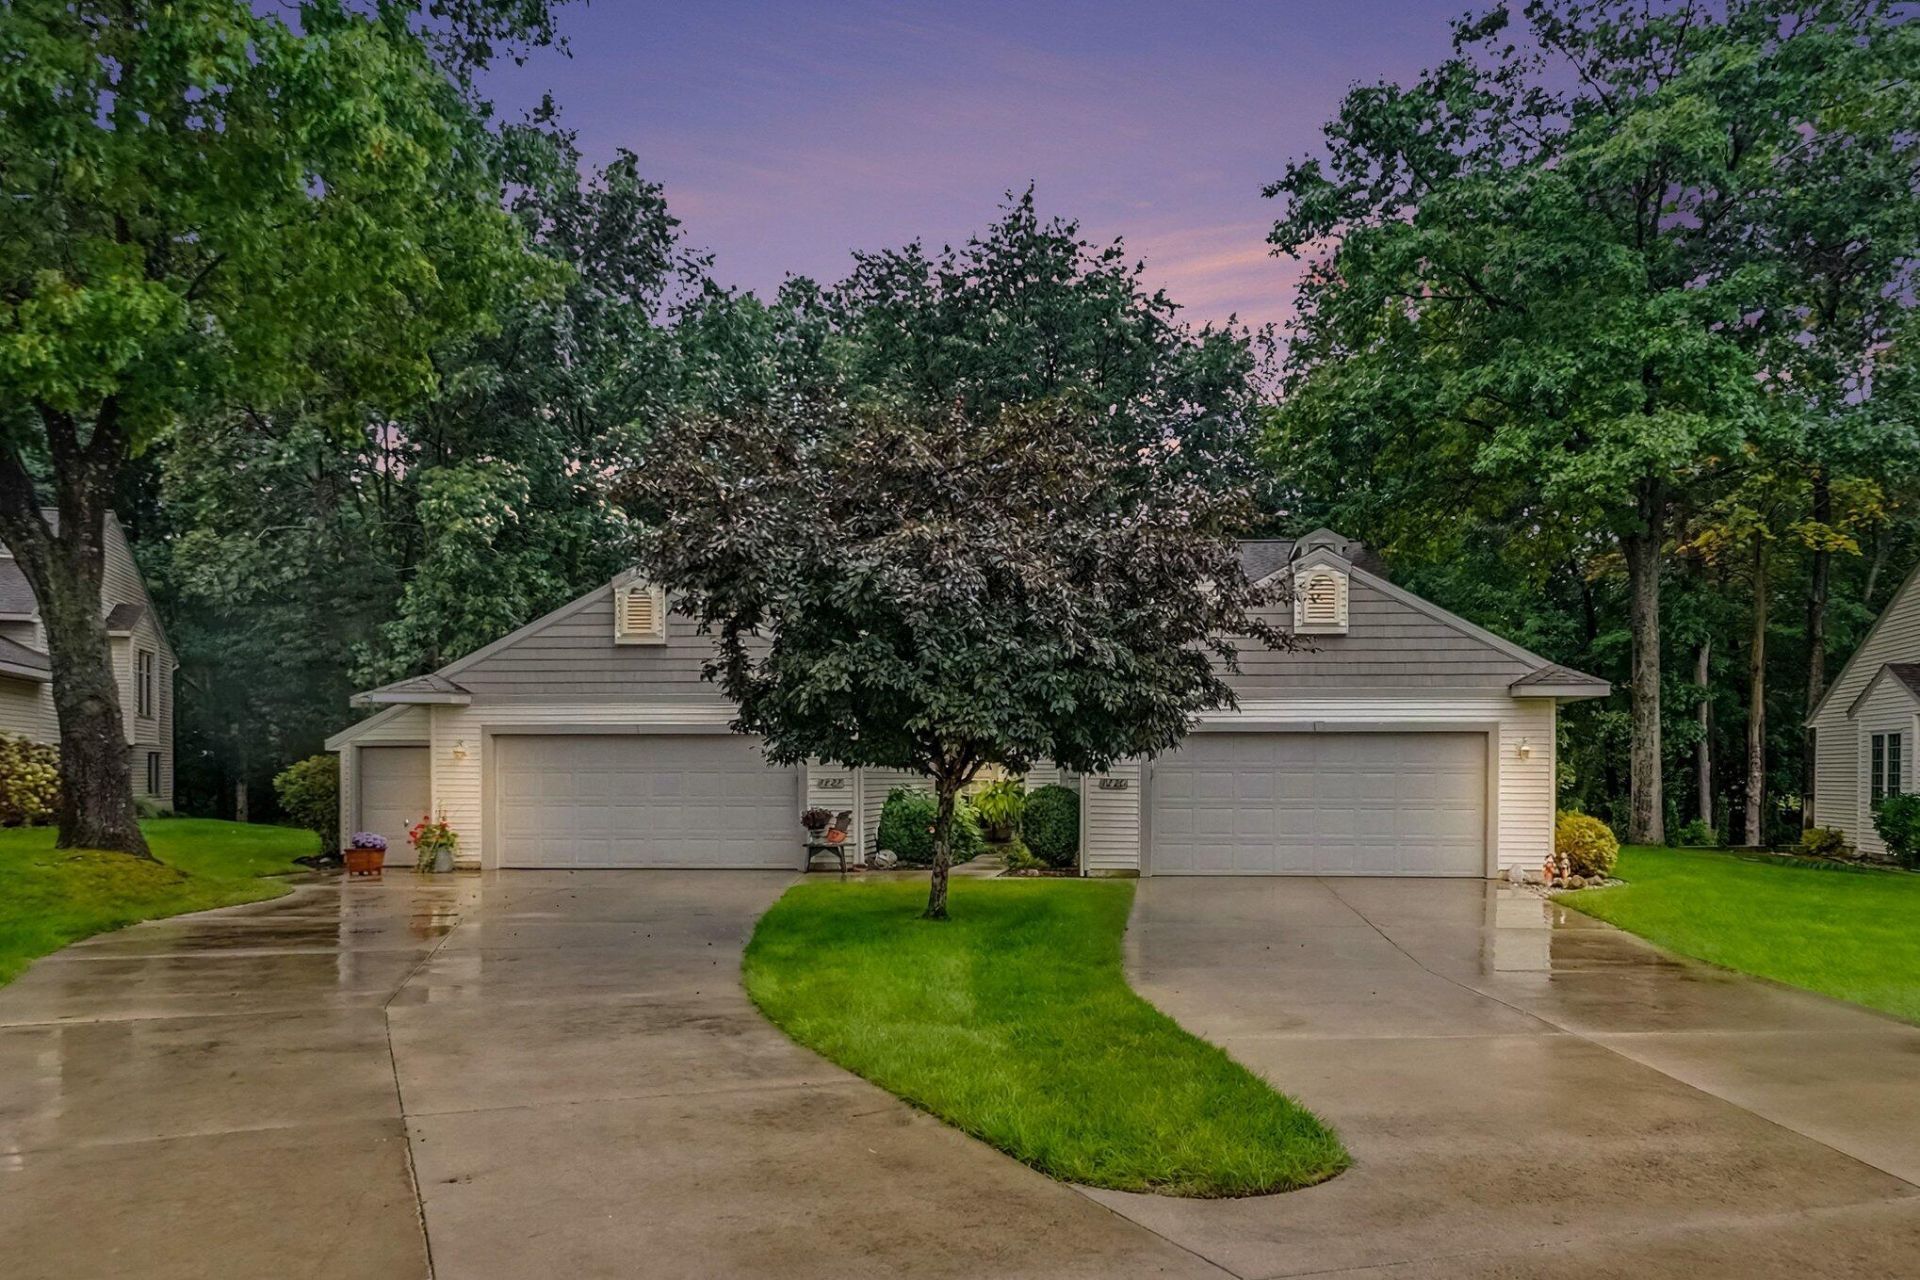
Enjoy peaceful surroundings and spacious condo living at 1229 S Timberview Dr in Whitehall. Offering approximately 2,200 finished square feet, this 3-bedroom, 3-bath home combines a comfortable, open layout with a beautiful natural setting. The main level features bright living and dining spaces, a well-equipped kitchen, primary suite, and convenient everyday living all on one floor. Downstairs, the finished walkout basement provides additional space for relaxing, entertaining, guests, or a home office. Step outside to the patio and enjoy a private backdrop of mature woods and a peaceful creek, creating a setting that feels tucked away while still being close to everything Whitehall has to offer. A two-stall attached garage provides plenty of parking and storage, while association-maintained lawn care and snow removal make for easy, low-maintenance living. Conveniently located near downtown Whitehall, shopping, dining, golf, and more.
Property Features
Property Type: Residential - Condominium
Basement: Walk-Out Access
Cooling: Central Air
Fireplaces: 1
Garage: 2 car attached
Heating: Forced Air
Home Style: Ranch
Lot Size: 0.03 Acres
Roof Type: Composition
Taxes: $5,511
Year Built: 2007
Feature Descriptions
Appliances: Dishwasher, Disposal, Dryer, Microwave, Oven, Range, Refrigerator, Washer
Association Fee Includes: Trash, Snow Removal, Lawn/Yard Care
Days on Site: 2
Exterior: Vinyl Siding
Fireplace: Family Room, Living Room
Fireplace Y/N: Yes
Flooring: Carpet, Tile, Wood
HOA: Yes
HOA Fee: 220/Quarterly
Interior: Garage Door Opener, Pantry
Laundry: In Bathroom, In Unit, Laundry Room
Parcel Number: 22-230-000-0014-00
Parking: Attached
Patio/Porch: Deck, Patio
Rooms Total: 7
Sewer: Public
Sub Type: Condominium
Utilities: Phone Available, Cable Available
Water: Public
Window: Insulated Windows, Window Treatments
Local Schools
School District: Whitehall
Listed By / Shown By
Listed By
Agency Name: Stancil Realty
Agent Name: Phil J Stancil
Agency Phone: 616-481-7433

Shown By
Agent Name: Harry Schmitz
Agent Phone: Cell: (419) 356-3541
Agency Title: Key Realty
 | The property comes from the Member MLS's of the Michigan Regional Information Center, LLC (MichRIC). Copyright 2026 Michigan Regional Information Center, LLC (MichRIC). All rights reserved. Information deemed reliable, but not guaranteed. Data Last Updated 09/21/2026. |
Estimate Your Payment
Estimated Payment
$ 2,572.10 per month $2,008.14 Principal & Interest $459.25 Property Tax $104.71 Homeowner's Insurance
1229 S Timberview Drive | MLS# 26049803
This condo located at 1229 S Timberview Drive, Whitehall, MI 49461 is currently listed for sale with an asking price of $359,000. This property was built in 2007 and has 3 bedrooms and 2 full and 1 partial baths with 2200 sq. ft. S Timberview Drive is located within the Whitehall school district. Search Whitehall real estate on harryschmitz.ikeyrealty.com today.