
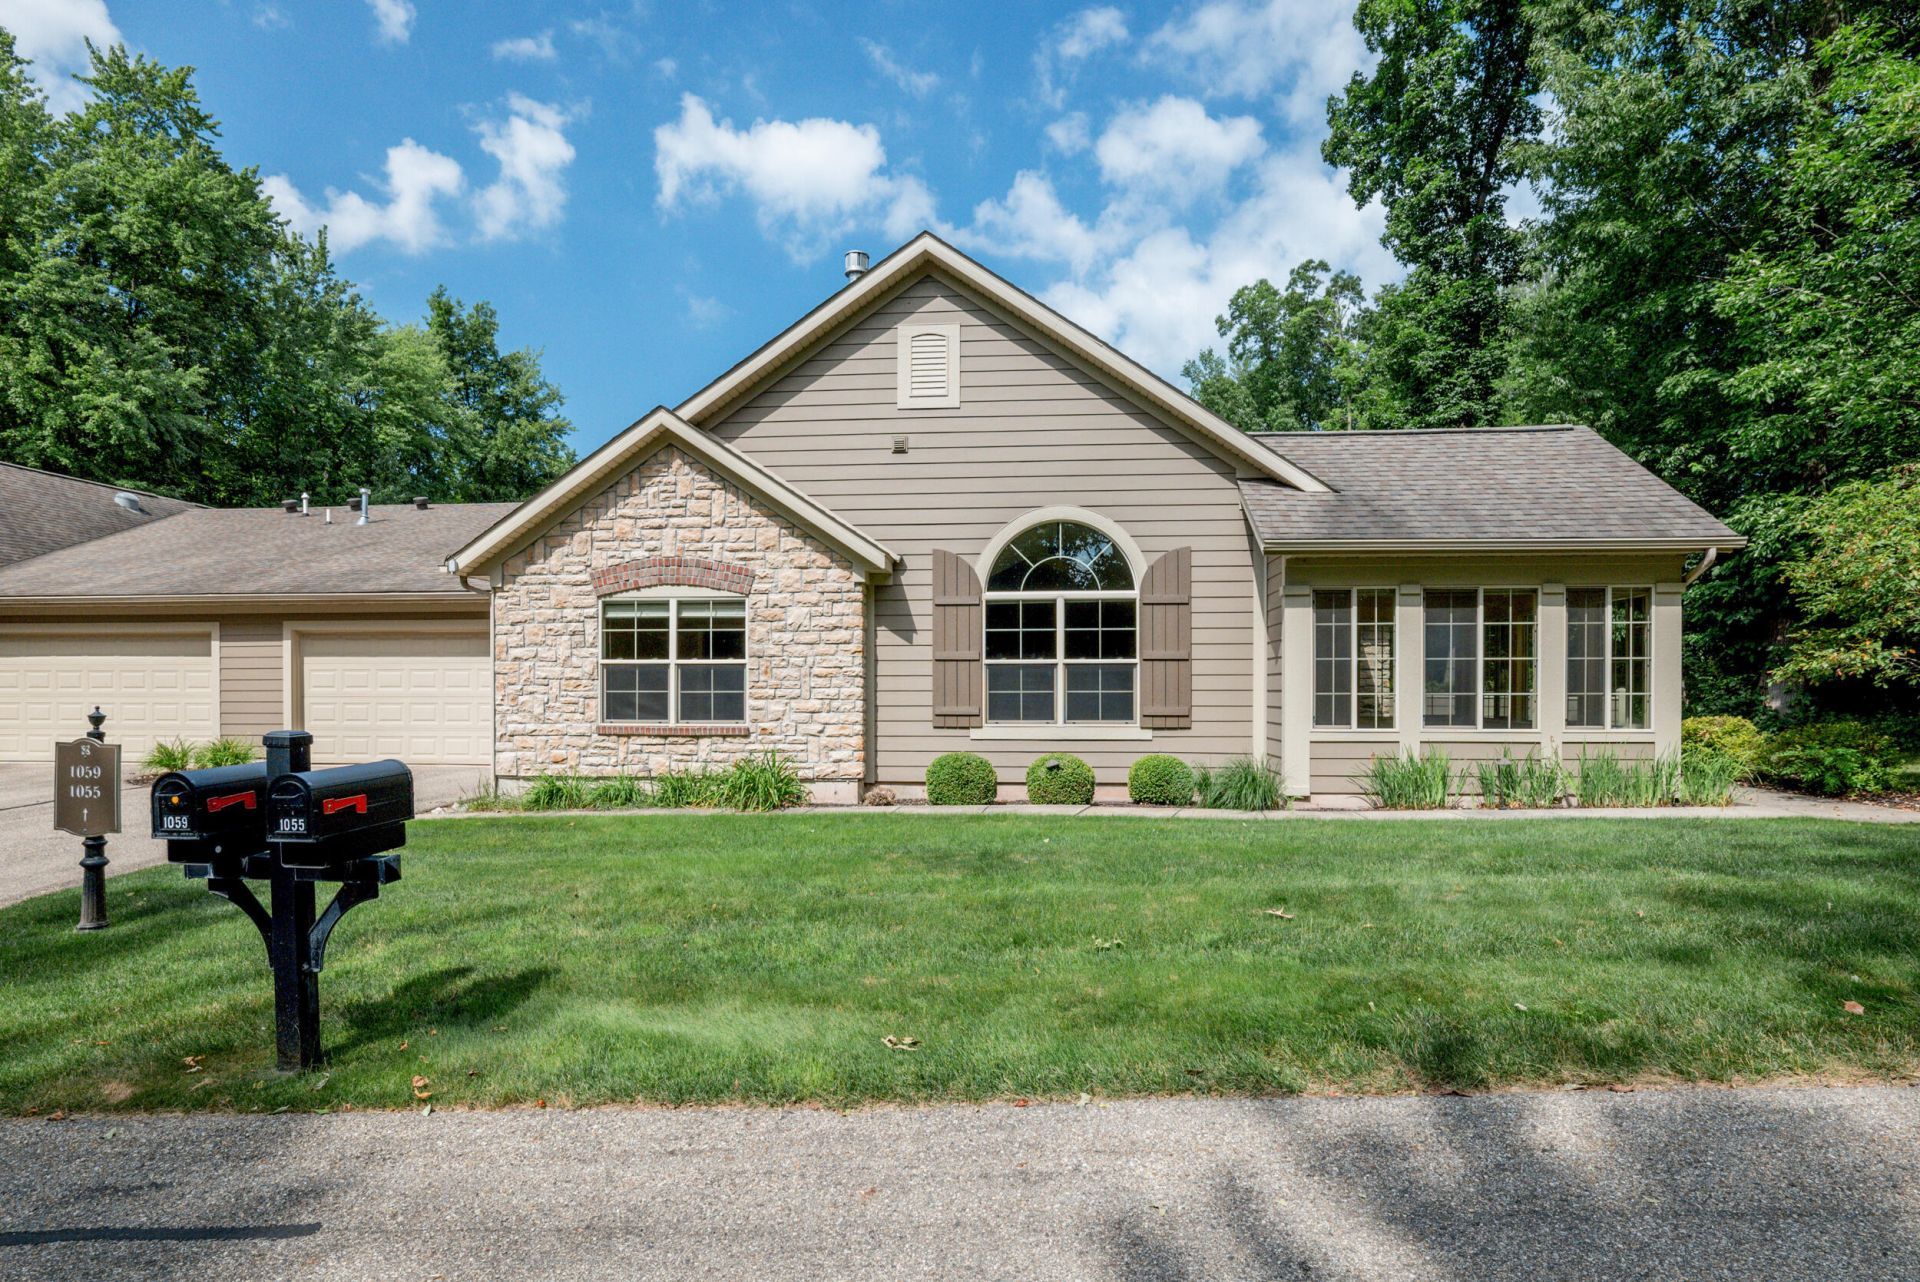
BEDS2
BATHS2 full
SQUARE FEET1,863
MLS#26034714
STATUSActive
PROPERTY TYPEResidential - Condominium
SUBDIVISIONVillas of Ada
SCHOOLForest Hills
Property Description
Nearly 2000 sq ft of living with sun room, fireplace and office. Glorious views located just down from covered bridge with woods across with lots of privacy. Enjoy maintenance free life with loads of amenities like pool, clubhouse and fitness center. All located on bike path with Ada just minutes away. Highly popular, active and welcoming community HOA -Jamie Miller -Jamie@urbanmonarchmanagement.com
Property Features
Property Type: Residential - Condominium
Basement: Slab
Cooling: Central Air
Fireplaces: 1
Garage: 2 car attached
Heating: Forced Air
Home Style: Ranch
Lot Size: 33.43 Acres
Roof Type: Composition
Stories: 1.0
Taxes: $6,302
Year Built: 2009
Feature Descriptions
Appliances: Dishwasher, Disposal, Dryer, Microwave, Range, Refrigerator, Washer
Association Amenities: Clubhouse, Fitness Center, Meeting Room, Pets Allowed, Pool
Association Fee Includes: Water, Trash, Snow Removal, Sewer, Lawn/Yard Care
Exterior: Other
Exterior: HardiPlank Type, Stone
Fireplace: Gas Log, Living Room
Fireplace Y/N: Yes
Flooring: Carpet, Ceramic Tile, Laminate
HOA: Yes
HOA Fee: 550/Monthly
Interior: Ceiling Fan(s), Garage Door Opener
Laundry: Main Level
Parcel Number: 41-15-31-429-056
Parking: Garage Faces Front, Attached
Patio/Porch: Patio
Rooms Total: 8
Sewer: Public
Sub Type: Condominium
Utilities: Natural Gas Connected, High-Speed Internet
Water: Public
Window: Insulated Windows, Window Treatments
Local Schools
School District: Forest Hills
Listed By / Shown By
Listed By
Agency Name: Coldwell Banker Schmidt Realtors
Agent Name: Julie Chase
Agency Phone: 616-957-1680

Shown By
Agent Name: Harry Schmitz
Agent Phone: Cell: (419) 356-3541
Agency Title: Key Realty
 | The property comes from the Member MLS's of the Michigan Regional Information Center, LLC (MichRIC). Copyright 2026 Michigan Regional Information Center, LLC (MichRIC). All rights reserved. Information deemed reliable, but not guaranteed. Data Last Updated 07/09/2026. |
Estimate Your Payment
Estimated Payment
$ 3,614.99 per month $2,936.70 Principal & Interest $525.17 Property Tax $153.13 Homeowner's Insurance
1055 Bridge Crest Drive Se, Unit 11 | MLS# 26034714
This condo located at 1055 Bridge Crest Drive Se, Unit 11, Ada, MI 49301 is currently listed for sale with an asking price of $525,000. This property was built in 2009 and has 2 bedrooms and 2 full baths with 1863 sq. ft. Bridge Crest Drive Se, Unit 11 is located in the Villas of Ada subdivision within the Forest Hills school district. Search Villas Of Ada real estate on harryschmitz.ikeyrealty.com today.